



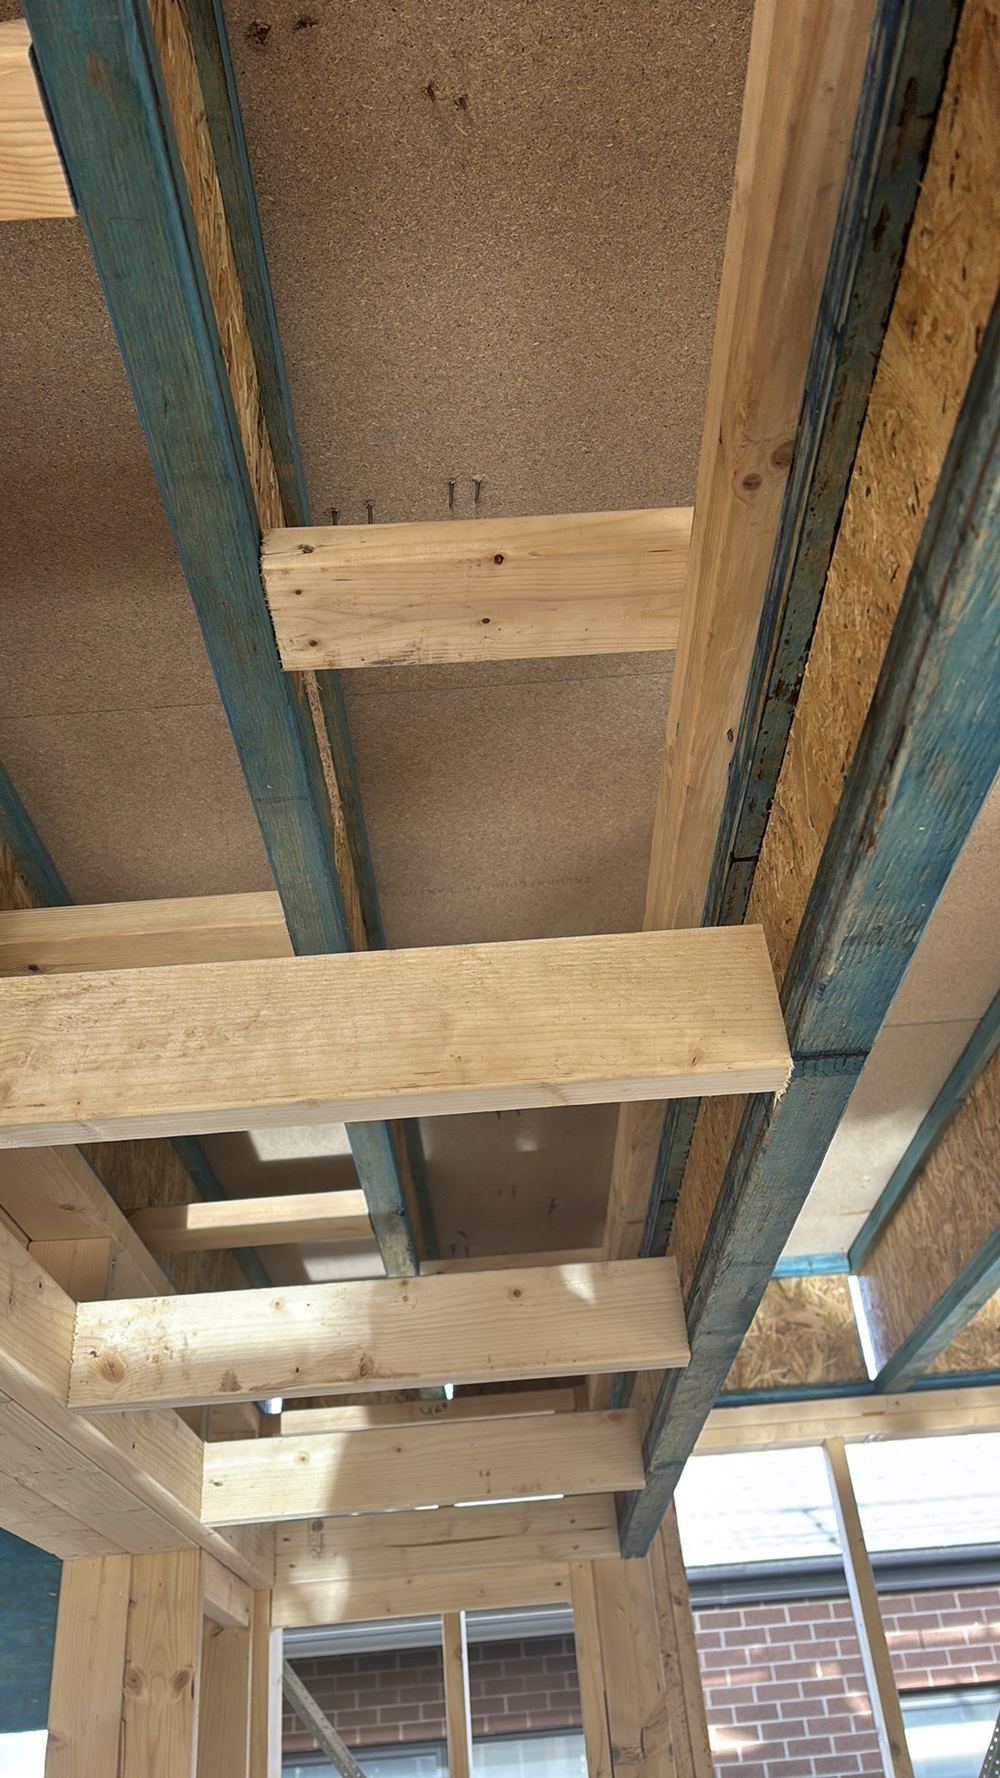
When upstairs walls miss the floor below
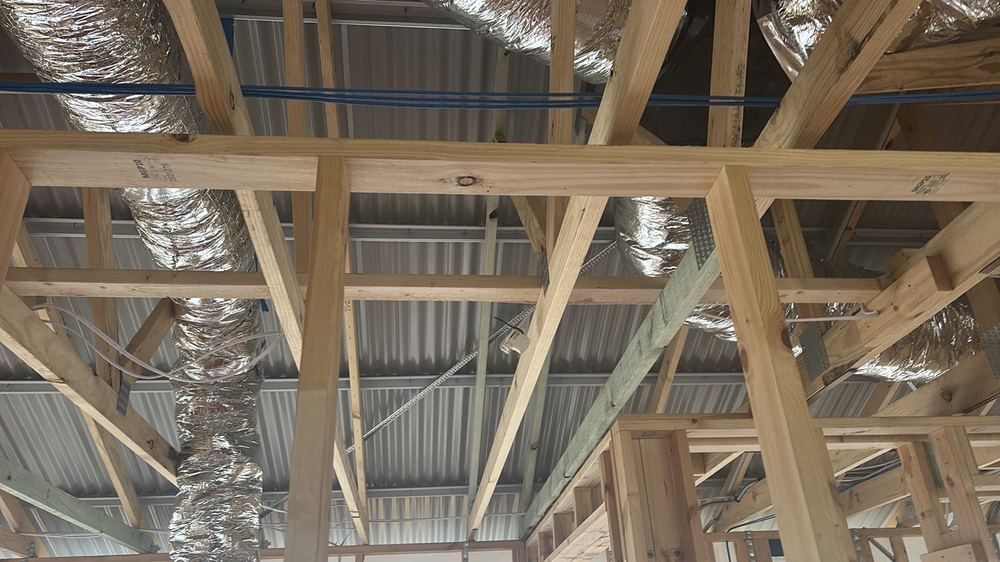
Strongbacks, shear blocks and floor trusses on double storey Manor Lakes frames.
Joinery, stairs, wall finishes and the brick details, before the painter covers anything.
One of our inspectors will call you back. If it is urgent, call 1300 471 805.
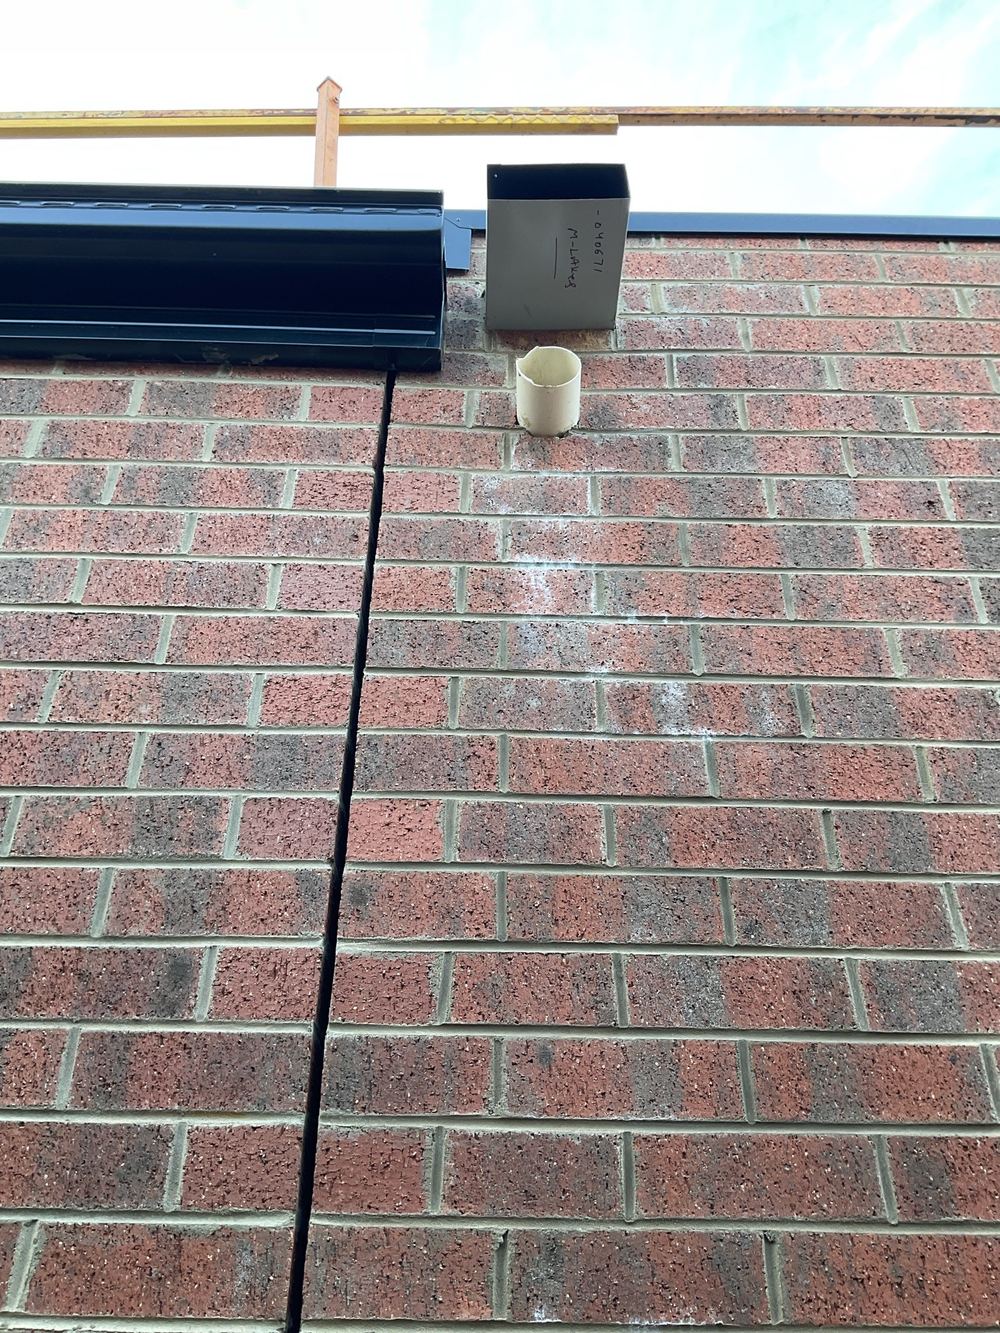
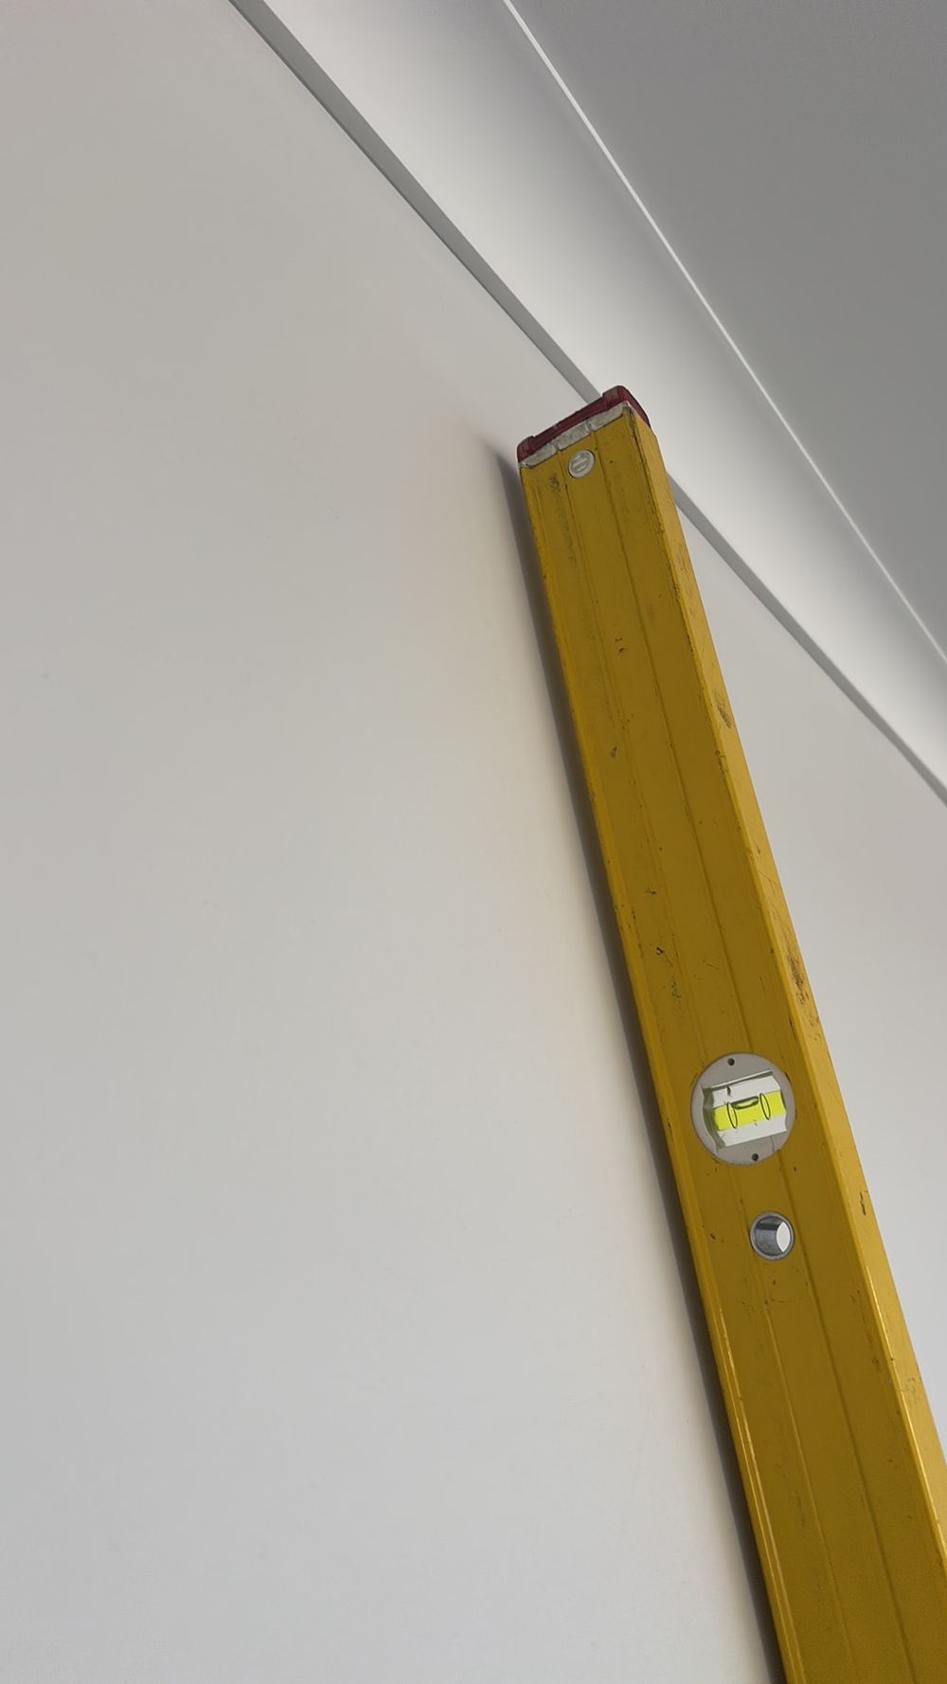
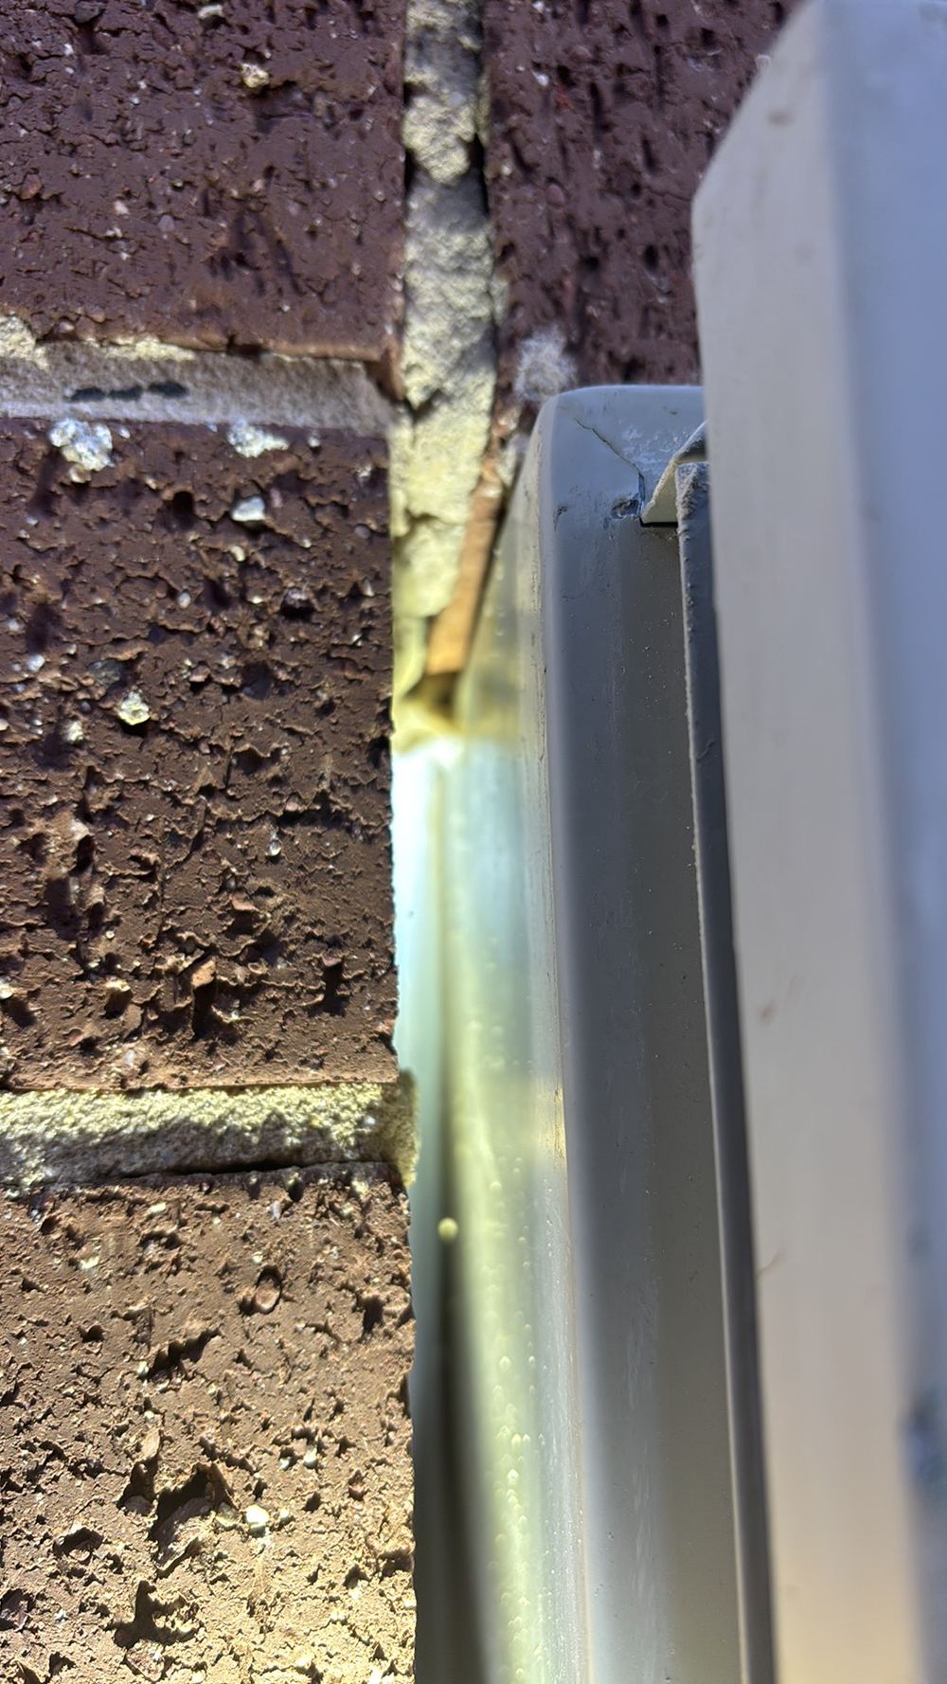
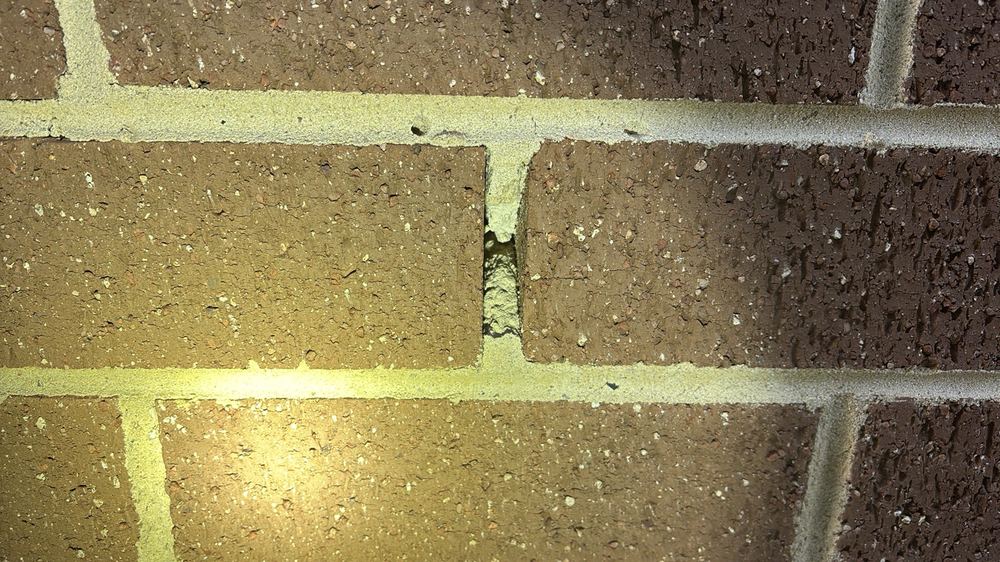
The fixing visit in Manor Lakes is where tolerances get measured. In May 2026 one home had walls out of plumb and bowed beyond 5 mm, door jambs off vertical, a balustrade under the one metre minimum at a landing, bricks overhanging the slab and no lintel over the meter box. On a July job the upstairs floor squeaked and sprang underfoot. Each is easier to raise now than after the painter has finished.
Annotated findings from Fixing inspections.
 1Bored piersHoles drilled and cages placed, concrete not yet ordered
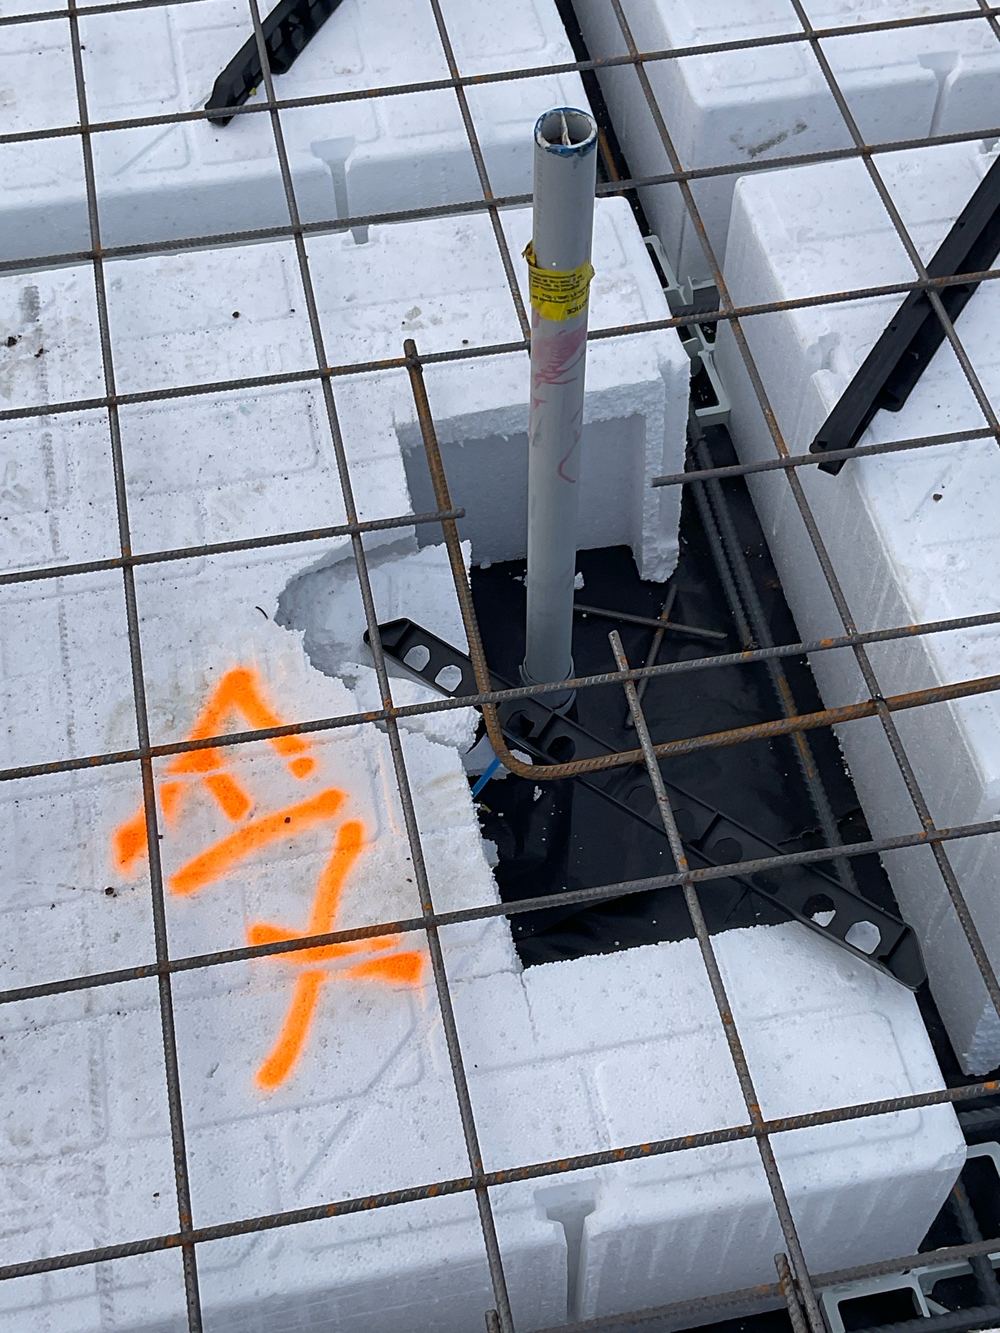
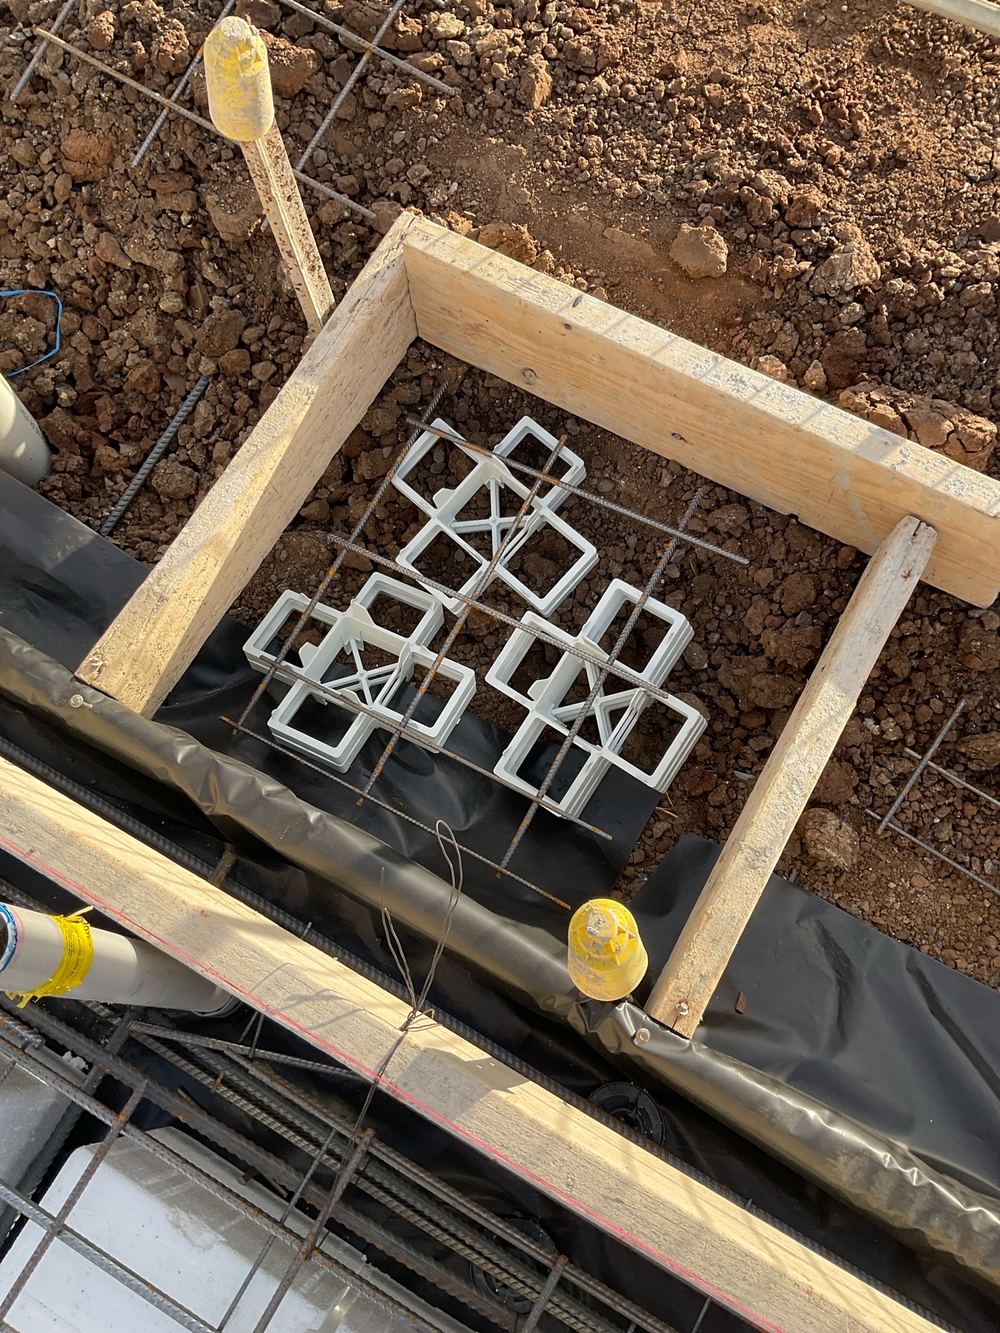
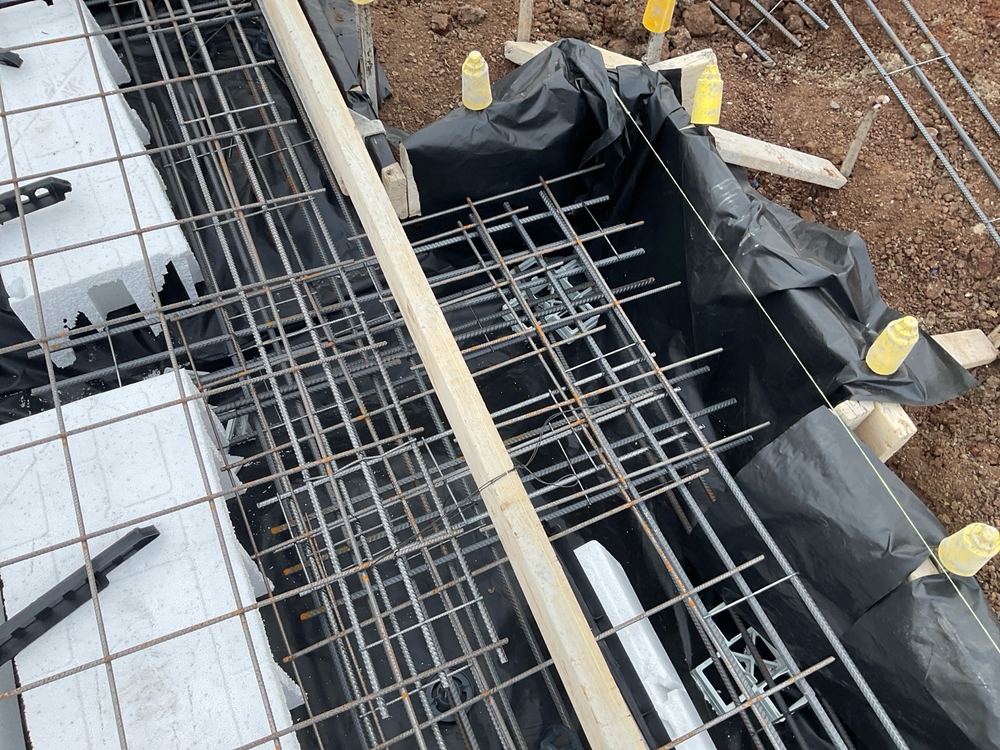 2Slab pre-pourSteel tied and formwork up, the day before the pour
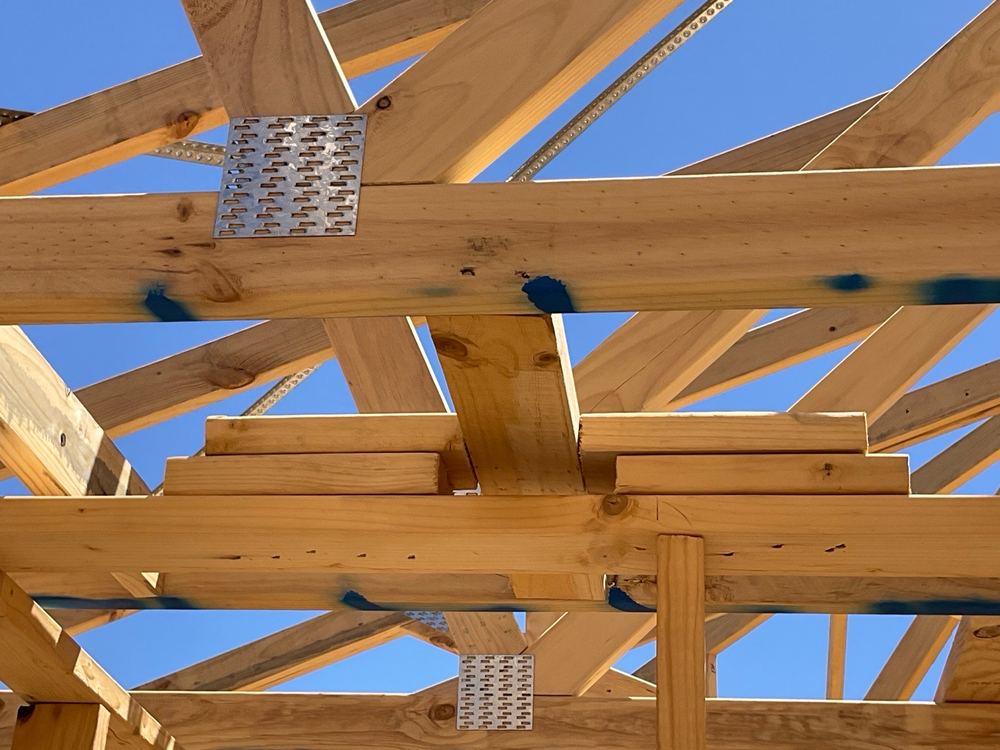 3FrameWalls, trusses and upper floor framed, roof cover on, no linings
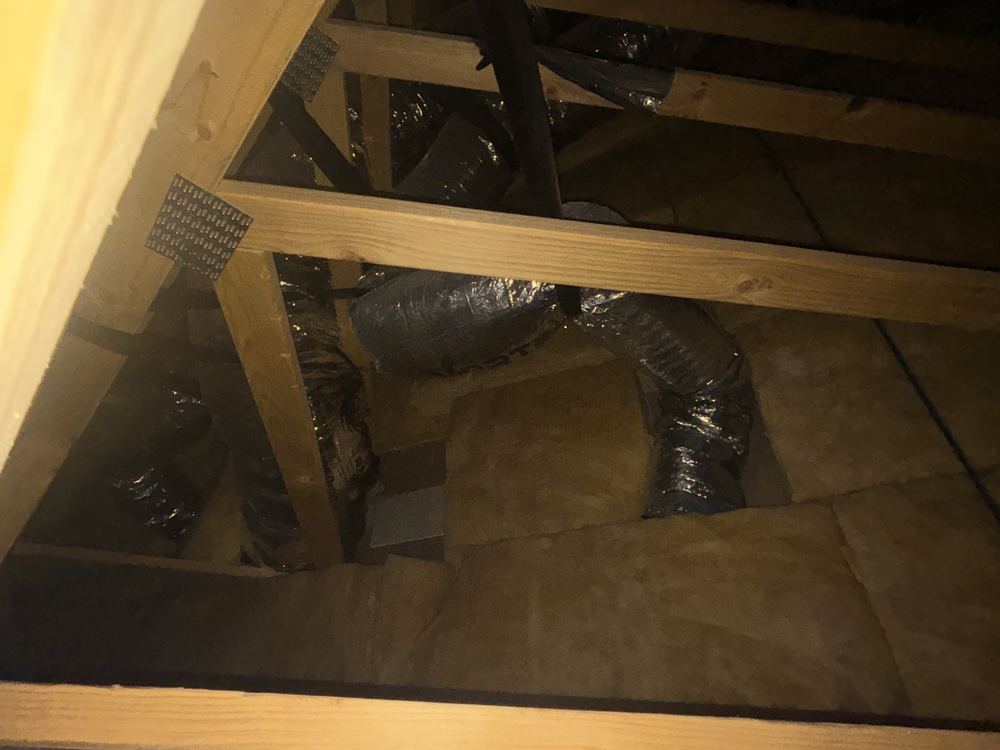 4Lock-up (pre-plaster)Roof, windows, cladding and external doors done, before plaster
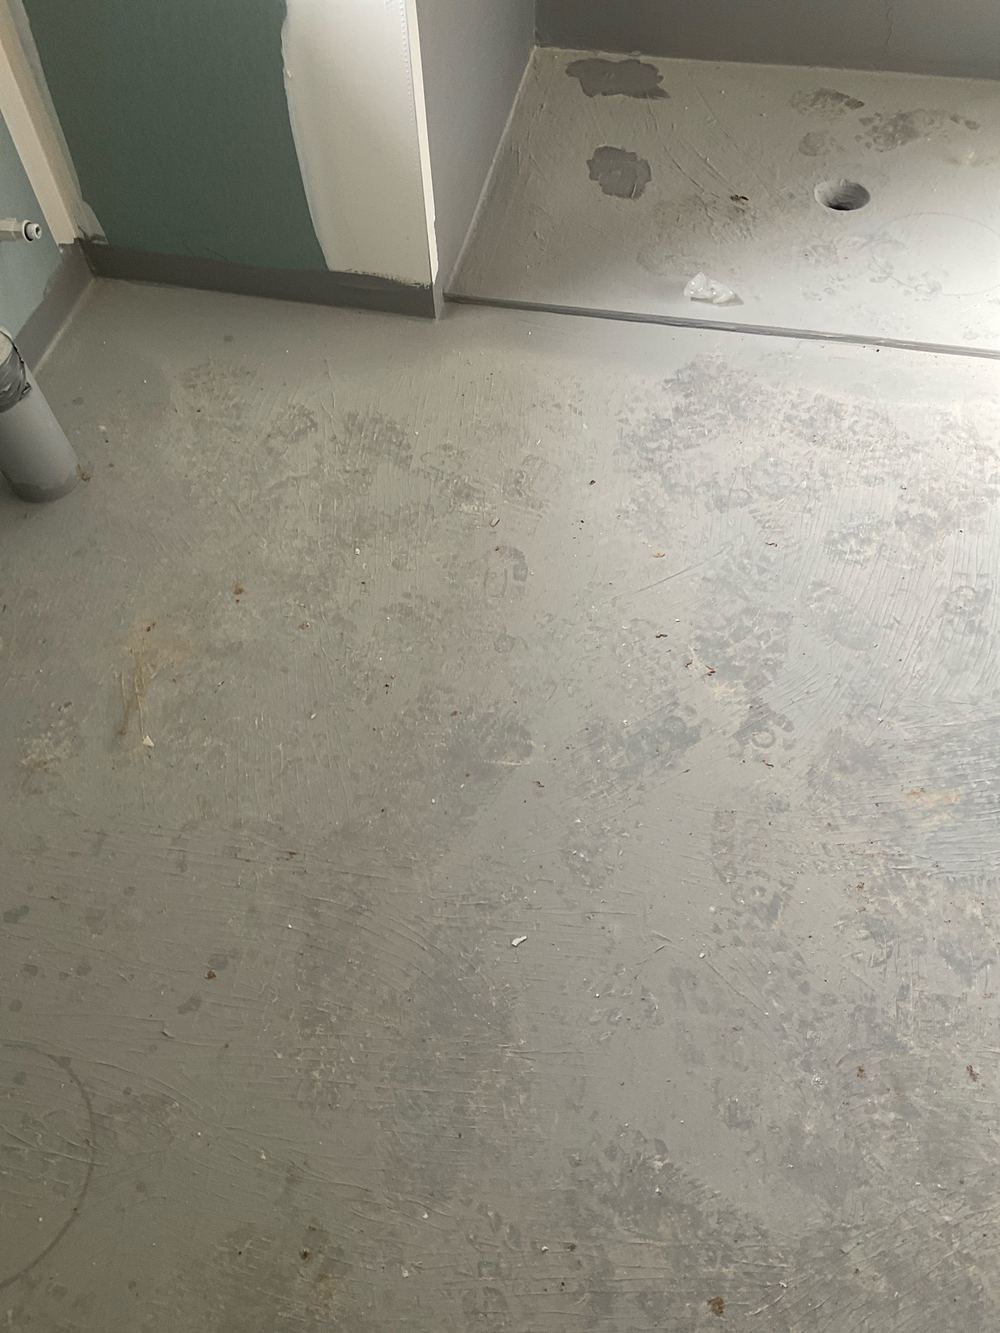
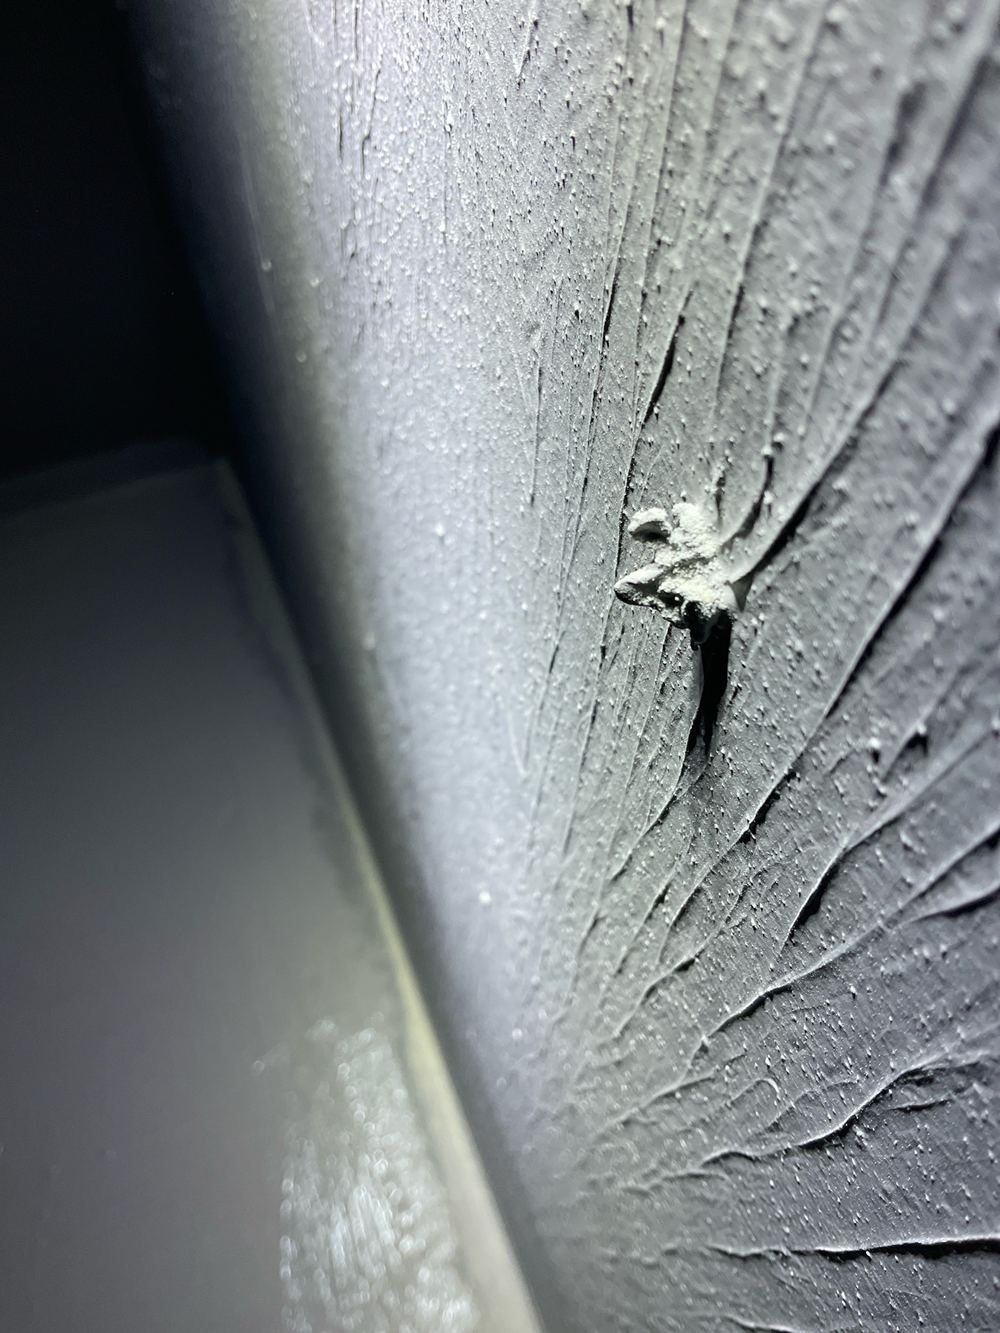 6WaterproofingMembrane cured in wet areas, no tiles laid
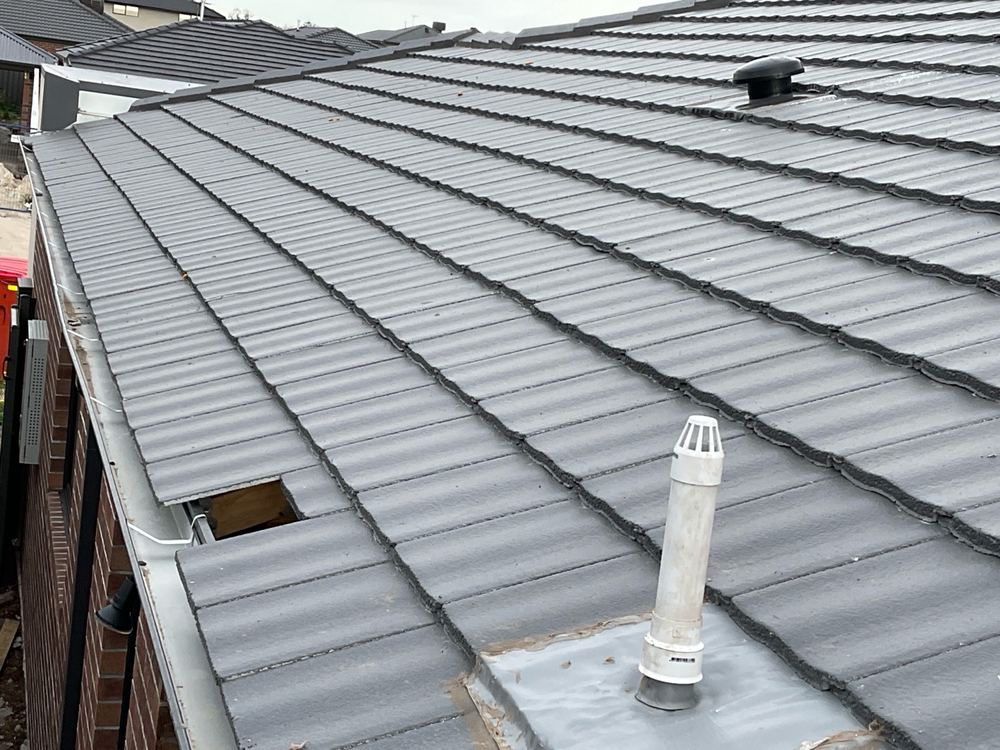 7Pre-handover (PCI)Two to three weeks before the handover date
Strongbacks, shear blocks and floor trusses on double storey Manor Lakes frames.
What sarking does, why it goes missing and why lock-up is when to catch it.
Hot water service pads, and the membrane and isolation strip they need.
Instant online pricing, or talk to the booking team on 1300 471 805.
Under the Guide to Standards and Tolerances 2015, a wall is defective if it is more than 5 mm out of plumb over a 1.8 m height. We measure it with a level and record the reading.
Because they are a safety item and much easier to adjust before final finishes. Landings need at least one metre of height.
Usually, by adding fixings or adjusting the floor system, which is far simpler before floor coverings go down.
If waterproofing was not inspected separately, we look at what is still visible. A separate waterproofing visit before tiling is better.
About two hours on a double storey home.
Electrical fit-off, plumbing operation, appliances and any work that has not yet been installed.