



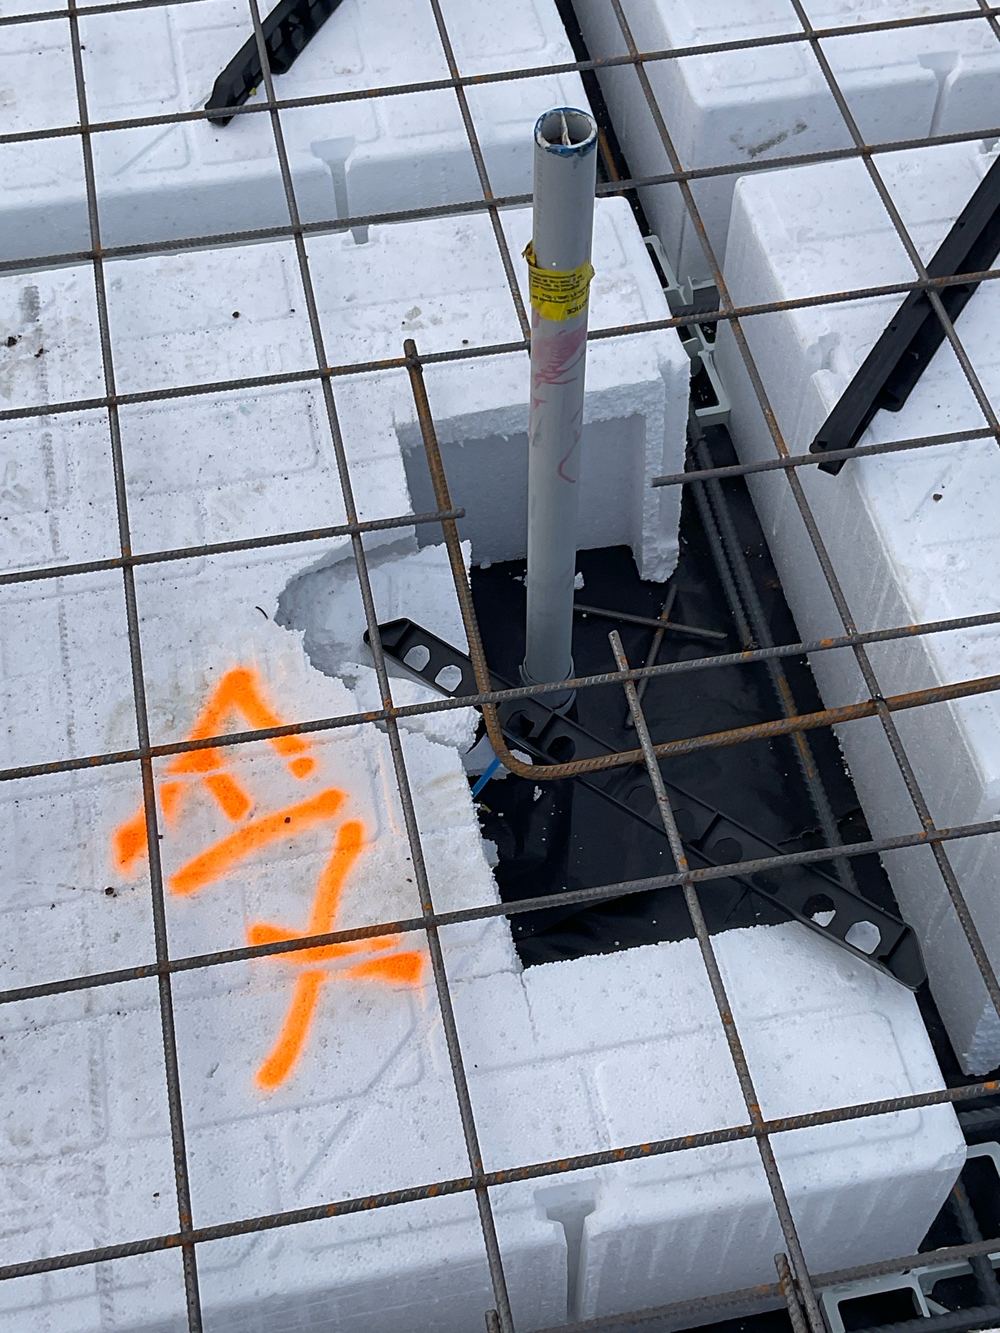
Bored piers
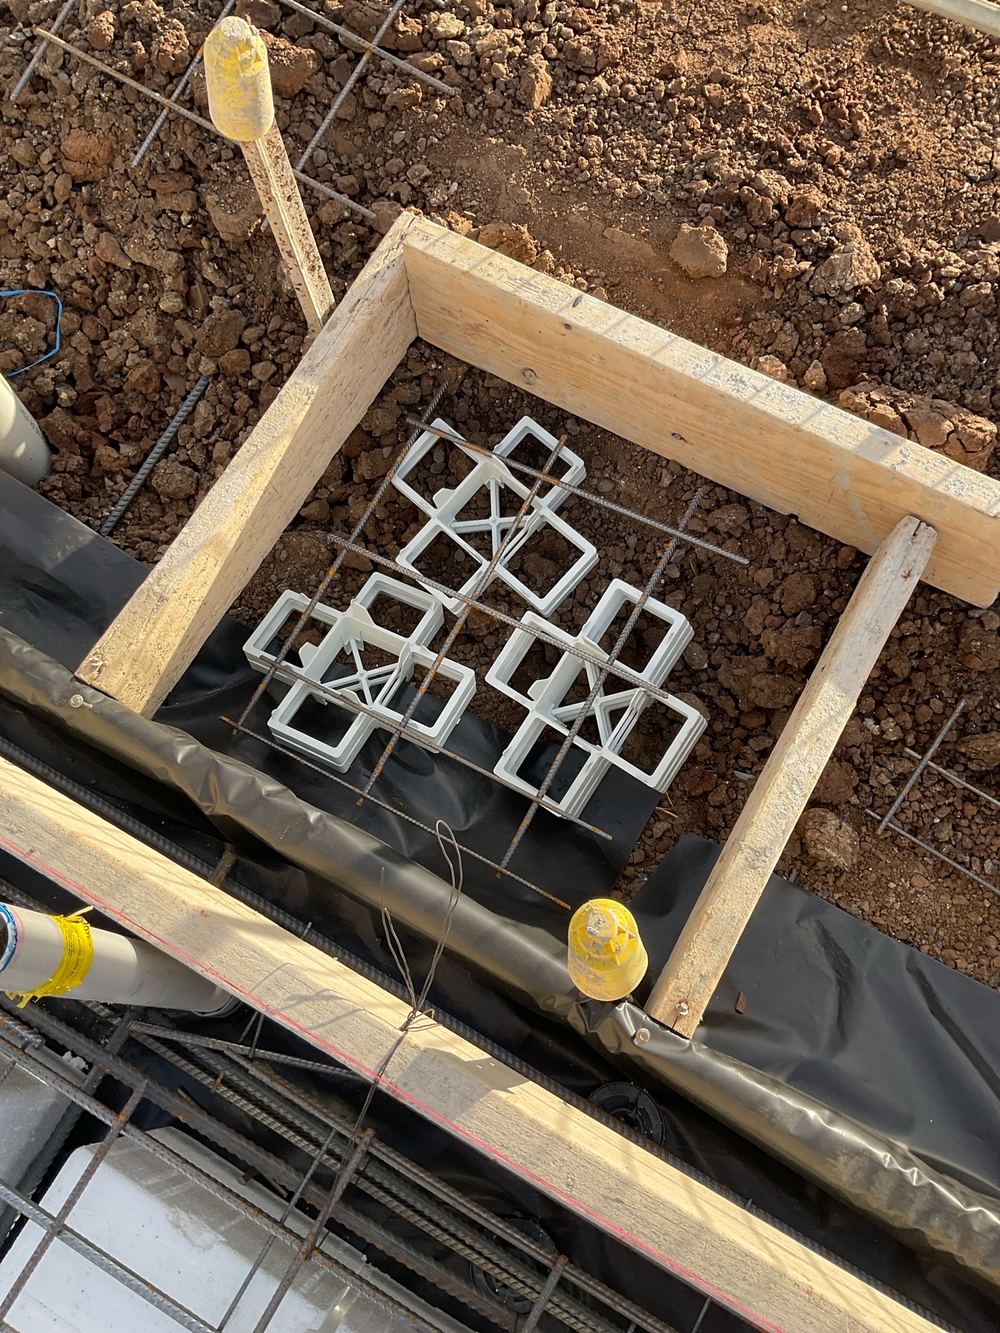
Holes drilled and cages placed, concrete not yet ordered
Each pier's depth and width against the footing design, cage cover, a clean base and no water sitting in the hole
Learn more about the bored piers inspection →Seven visits timed to your builder's program, each one before the next trade covers the work.
One of our inspectors will call you back. If it is urgent, call 1300 471 805.
Manor Lakes is still filling its last releases and a run of double storey homes and townhomes, so most of our work here is on frames with an upper floor. That changes what matters. On those builds we have recorded strongbacks missing their framing anchors, shear block screws left out, upstairs walls that do not land on the floor trusses and strap braces never bent over the top chord. Lower down, slab pours have shown mesh resting on pipes and hot water service pads with no membrane. Each was fixed for very little because it was found before the next trade closed it in.
Holes drilled and cages placed, concrete not yet ordered
Each pier's depth and width against the footing design, cage cover, a clean base and no water sitting in the hole
Learn more about the bored piers inspection →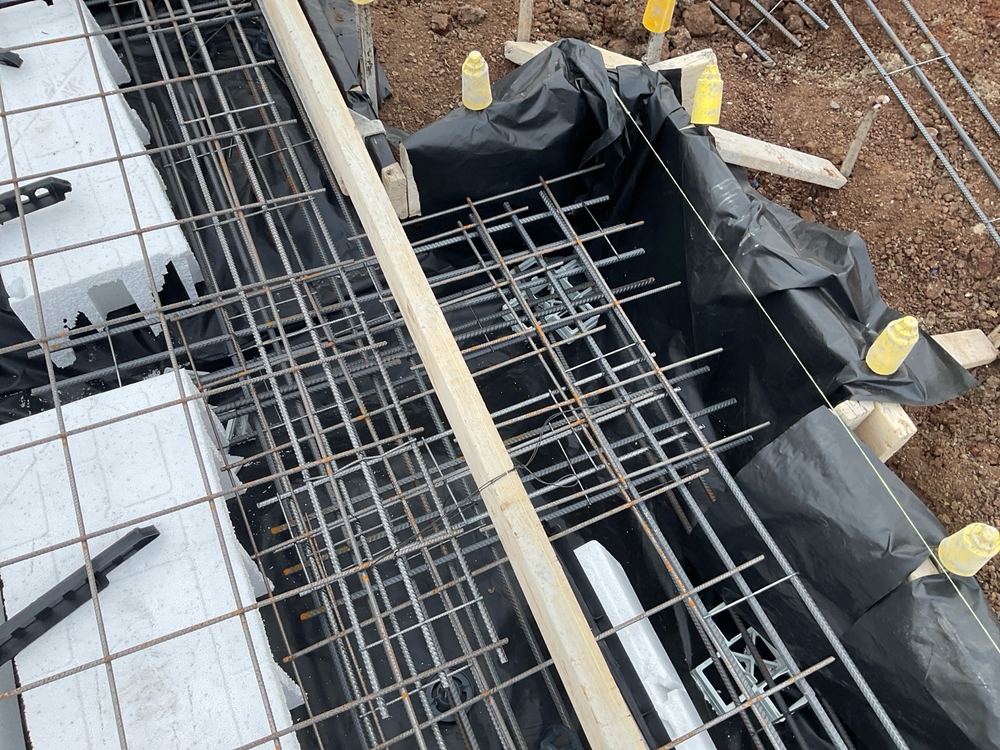
Steel tied and formwork up, the day before the pour
Membrane under the whole slab, mesh chaired to cover, clearance around pipes, trimmer bars at cuts and beam widths to the plan
Learn more about the slab pre-pour inspection →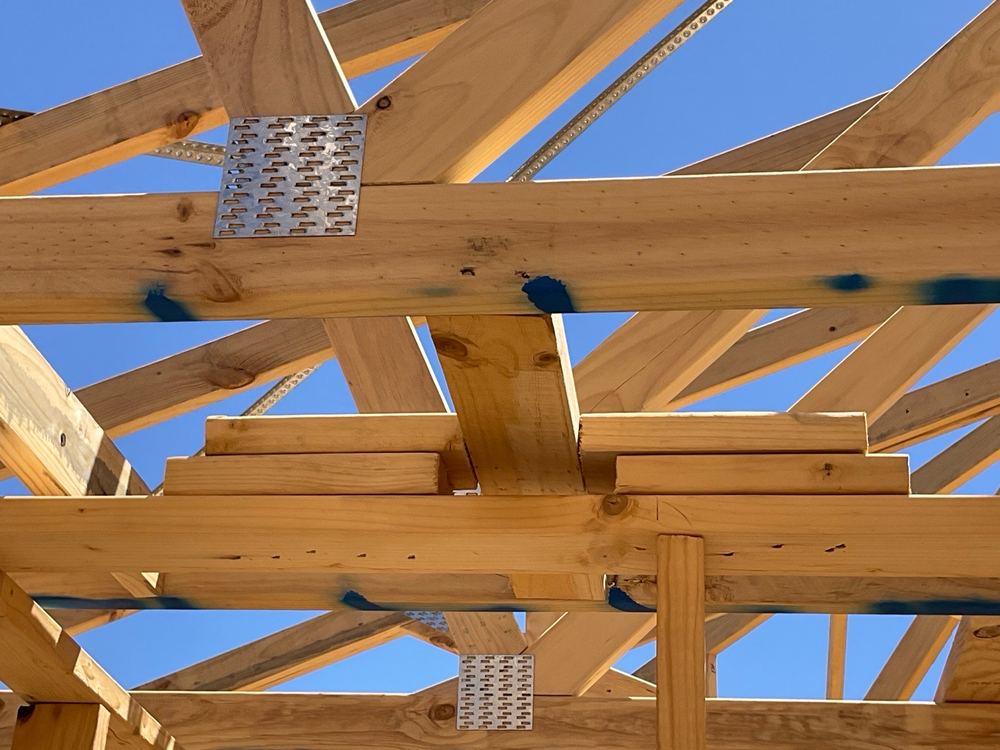
Walls, trusses and upper floor framed, roof cover on, no linings
Bracing and its fixings, tie-downs, strongbacks and shear blocks on upper floors, truss bearings, top plate continuity and opening sizes
Learn more about the frame inspection →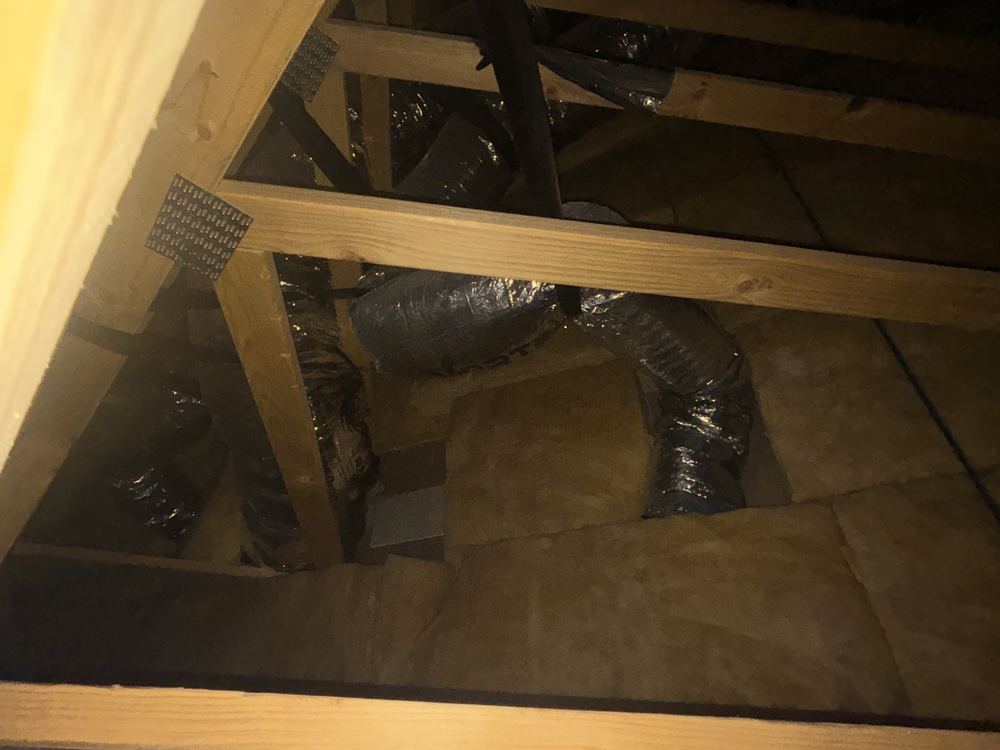
Roof, windows, cladding and external doors done, before plaster
Bracing still whole after services, sarking and anti-ponding boards, notched plates, duct runs, sewer junctions and control joints
Learn more about the lock-up (pre-plaster) inspection →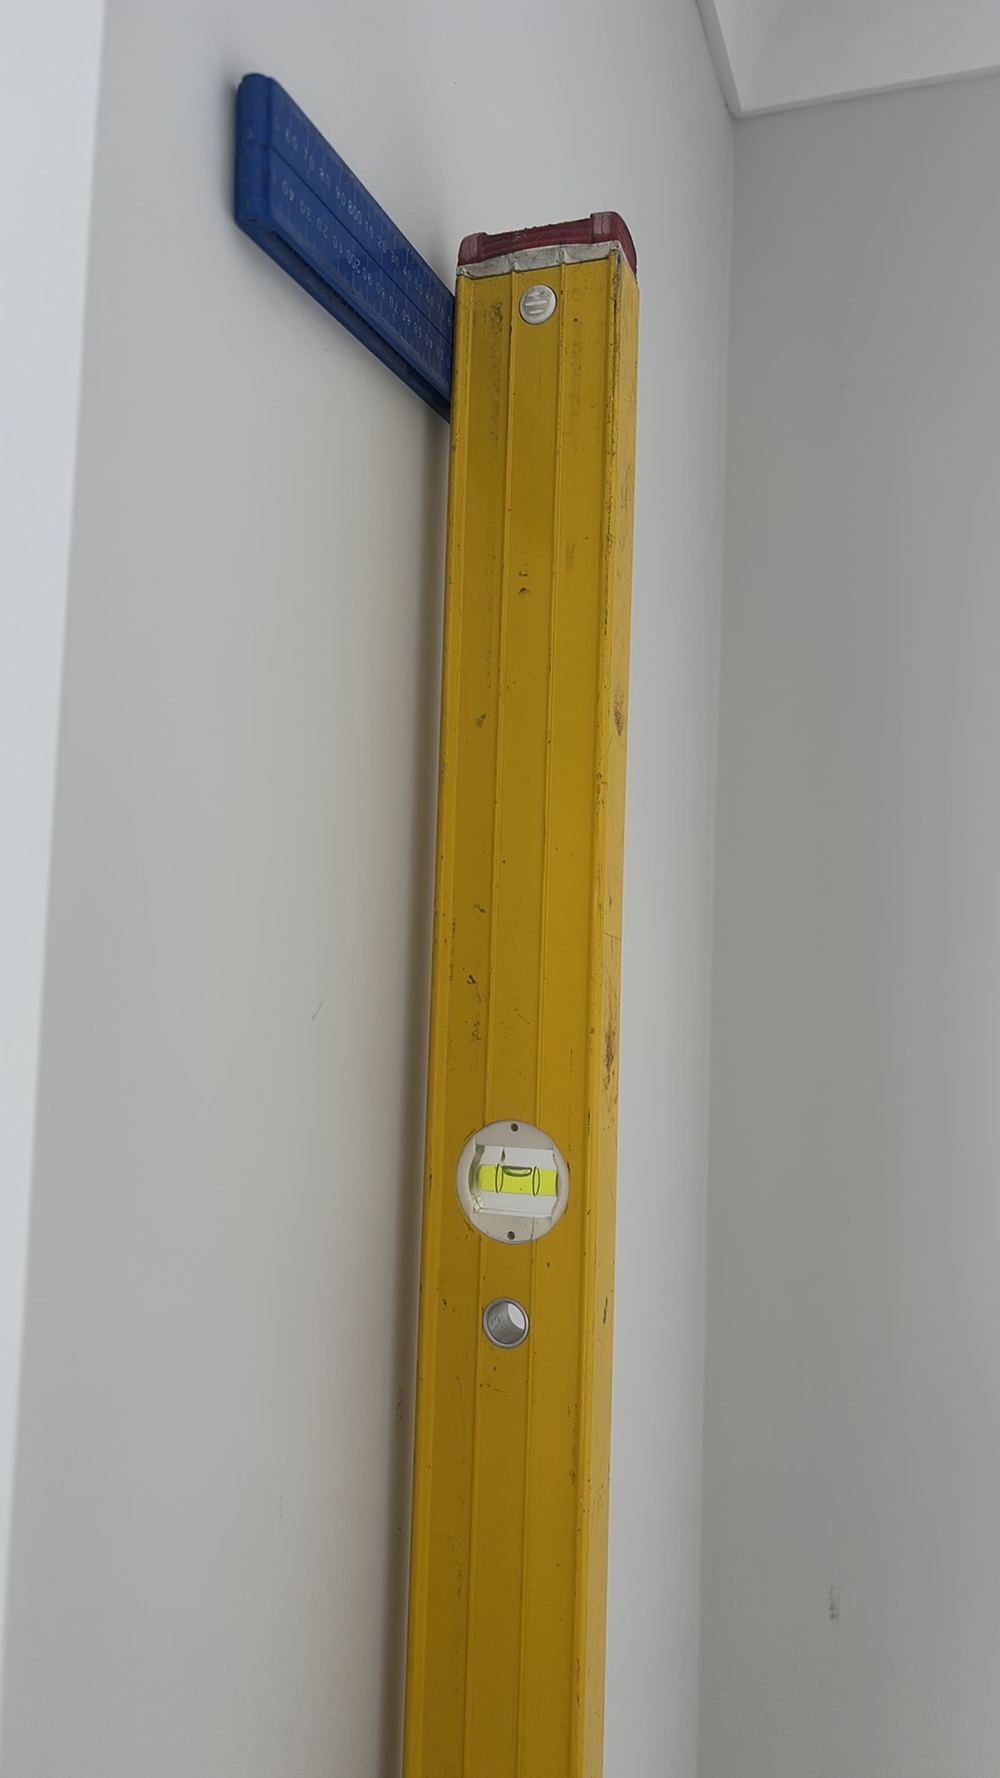
Doors, architraves, skirtings and cabinets fitted, before painting
Wall plumb and flatness, door jambs, balustrade heights, floor squeaks, brick overhang, weep holes, lintels and flashings
Learn more about the fixing inspection →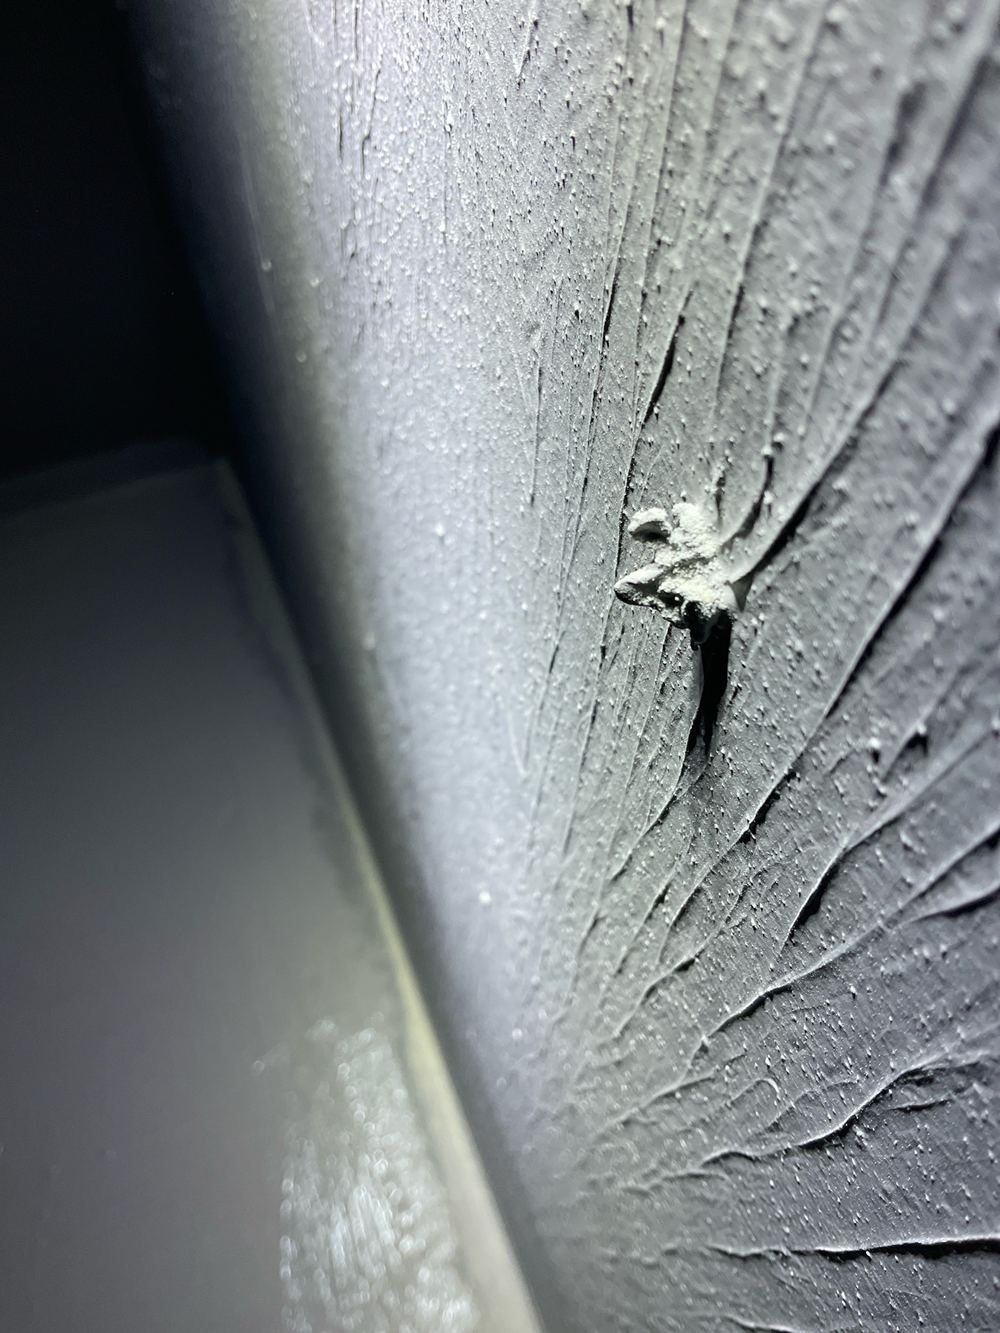
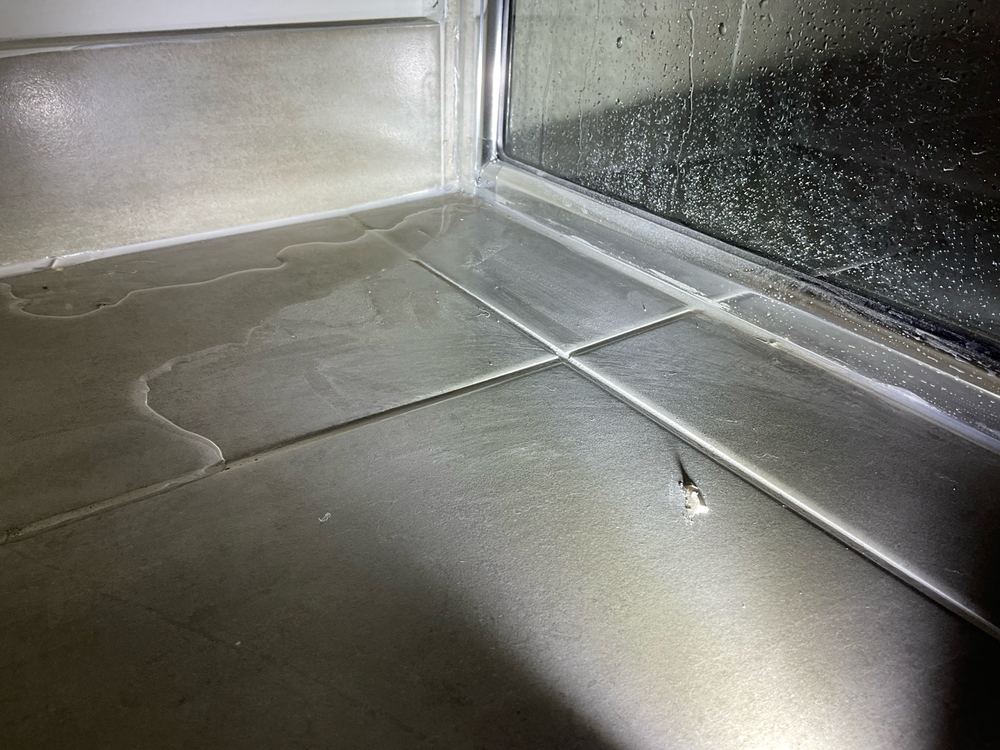
Membrane cured in wet areas, no tiles laid
Substrate suitable for a wet area, membrane coverage and heights, bond breakers, door jamb details and damage before tiling
Learn more about the waterproofing inspection →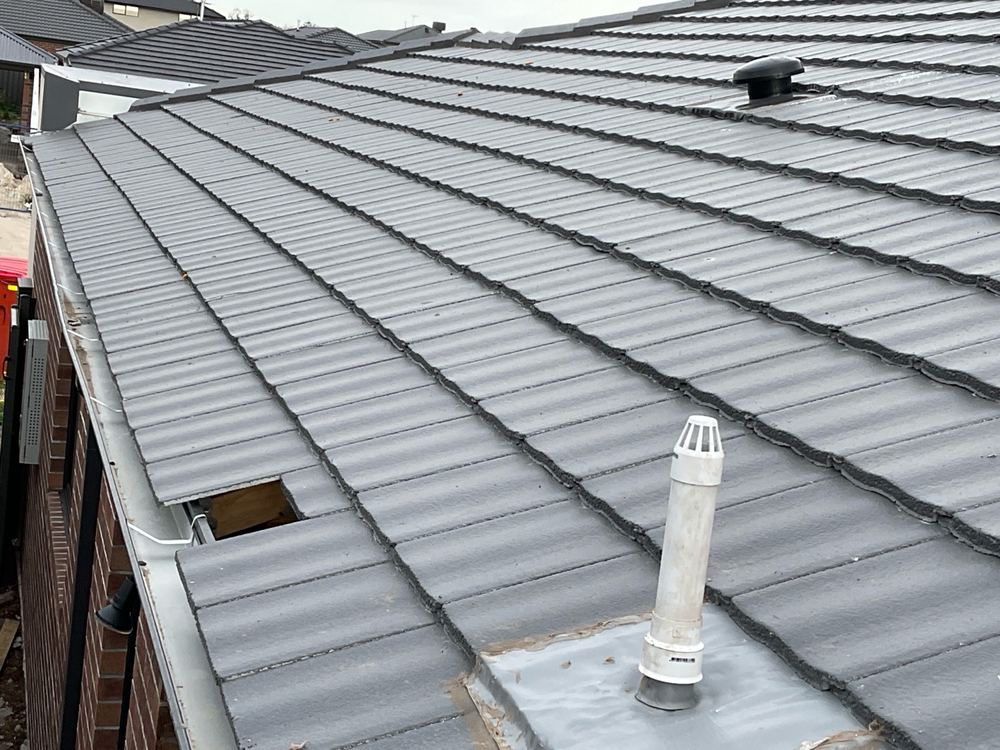
Two to three weeks before the handover date
Showers run with water, roof by drone, gutters and rainheads, ducts and insulation, weep holes, cladding and finishes against the contract
Learn more about the pre-handover (PCI) inspection →One finding from each stage, all recorded on Manor Lakes builds.
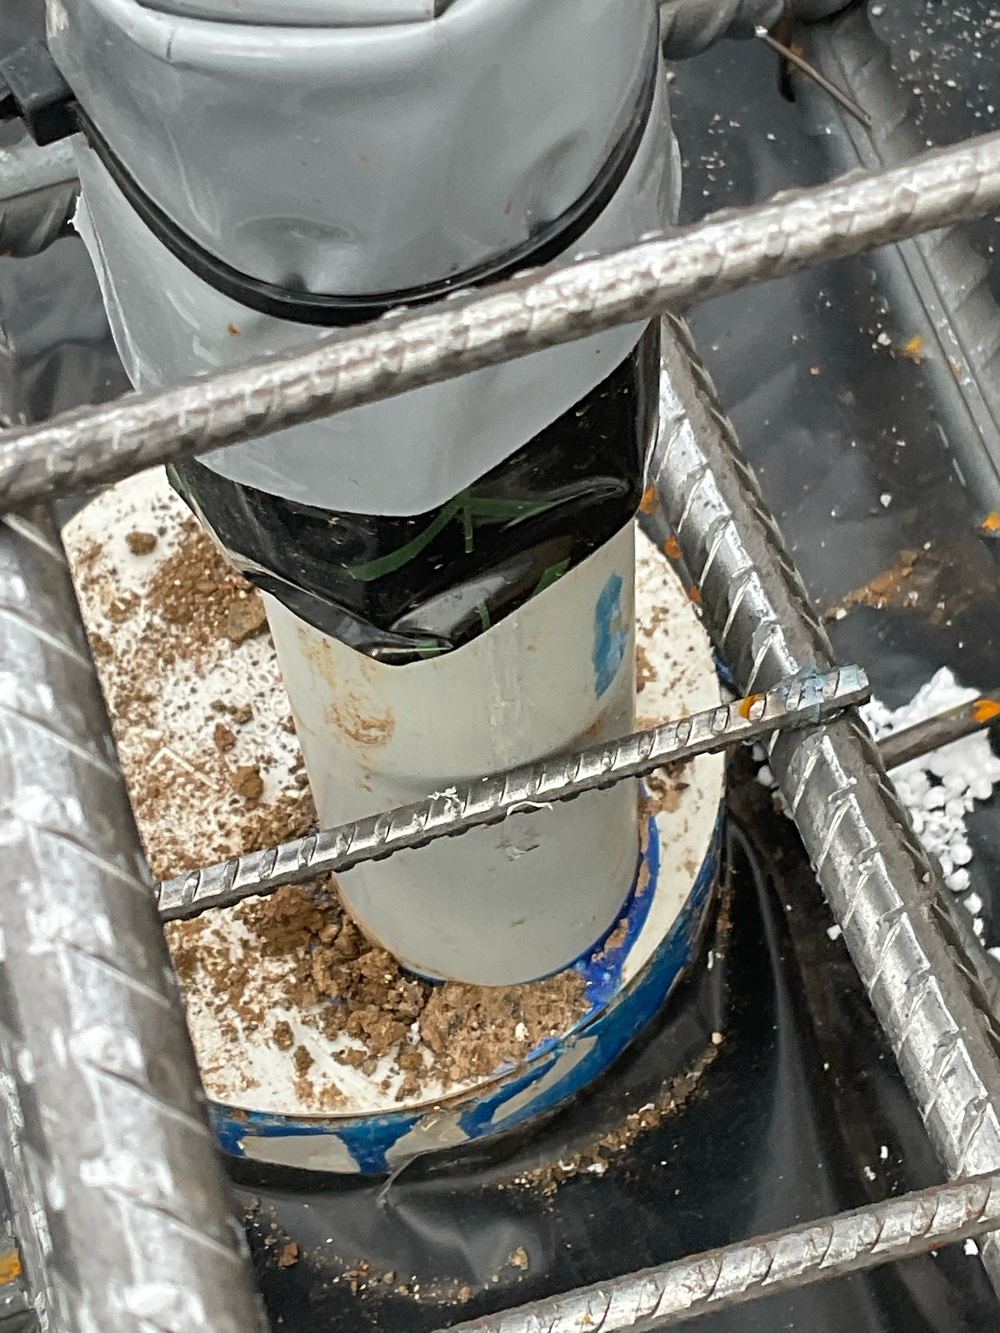 Slab
Slab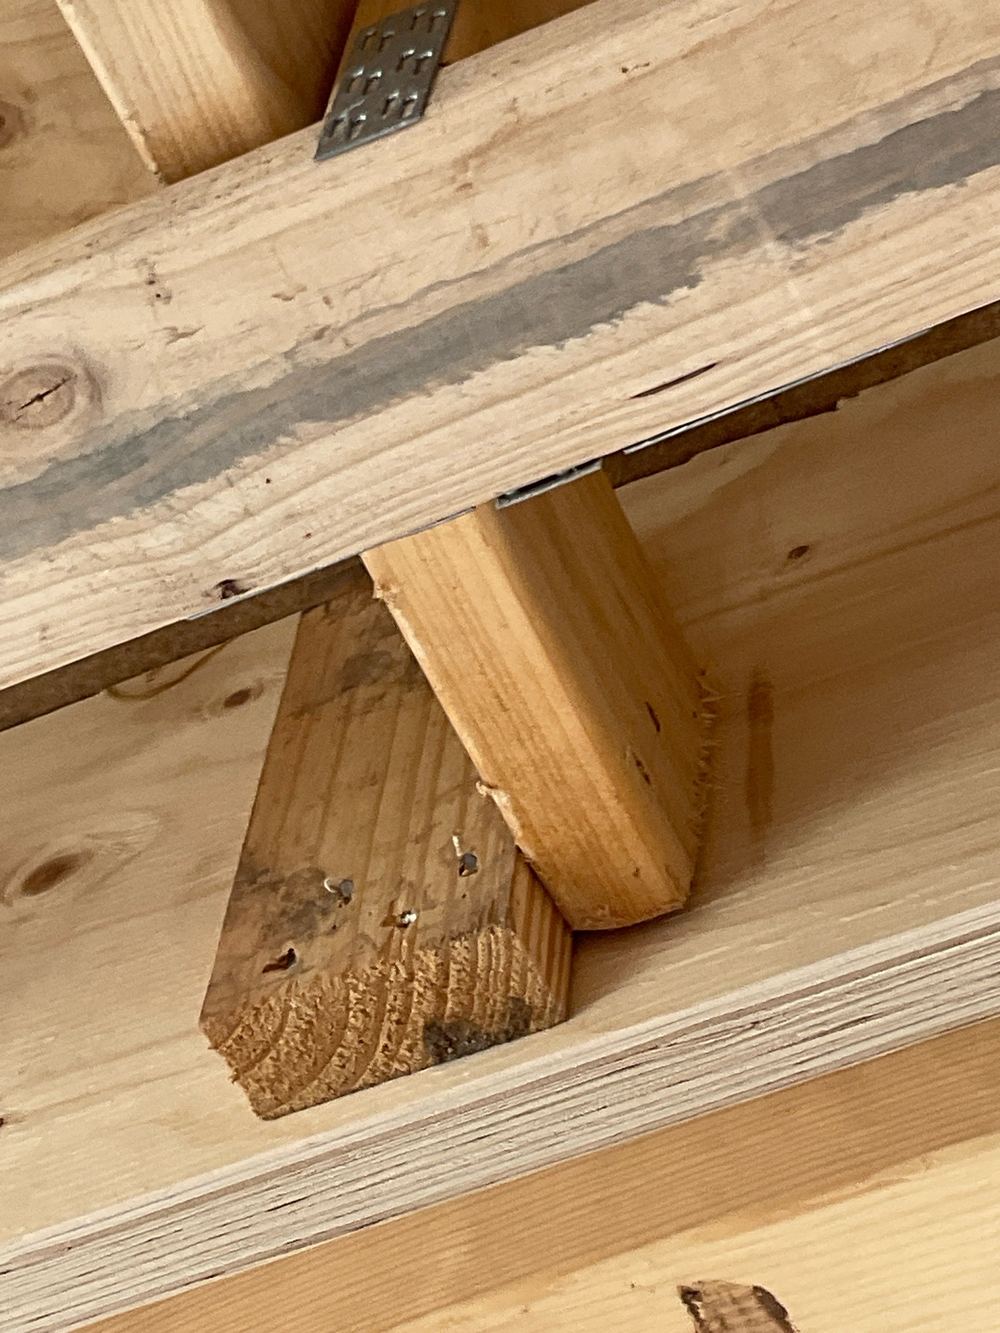 Frame
Frame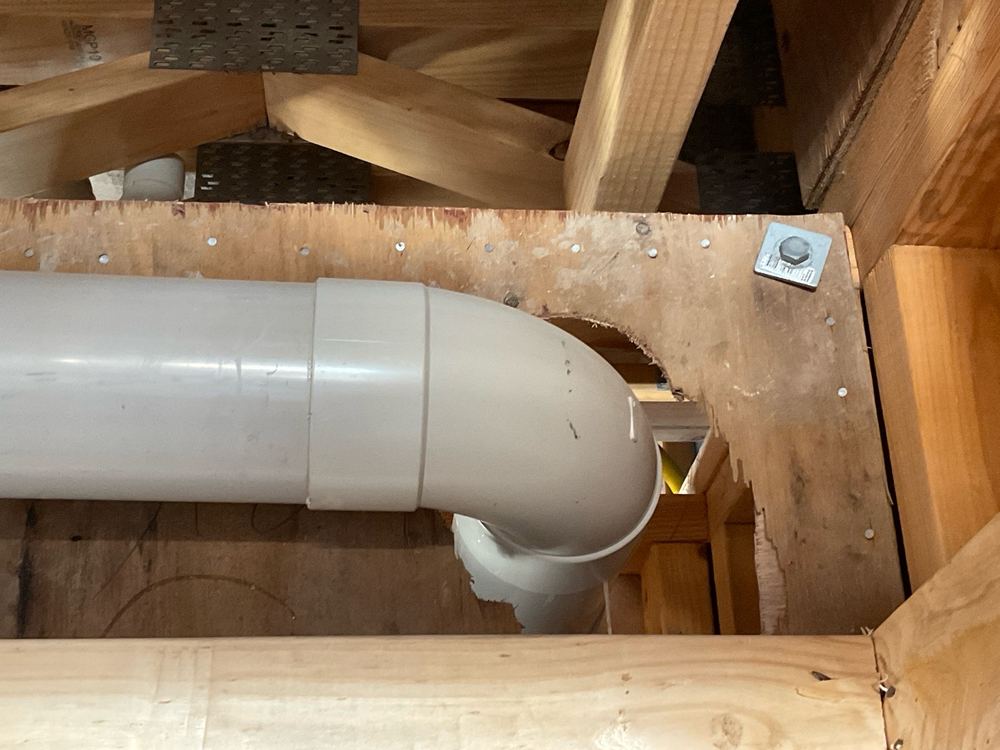 Lock-up
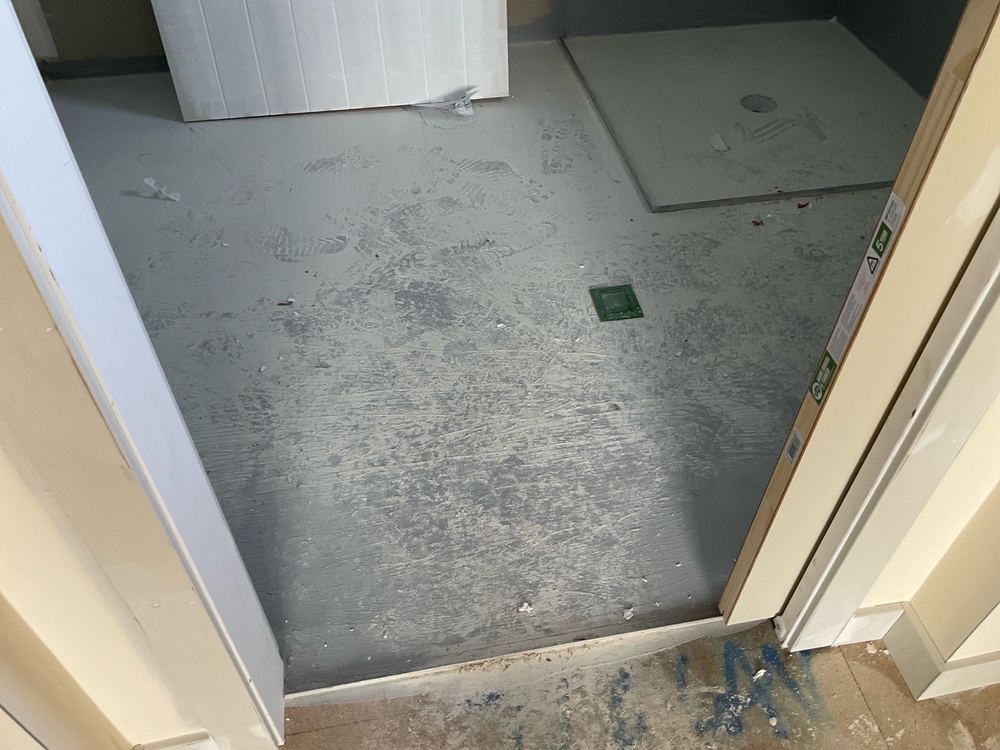 Waterproofing
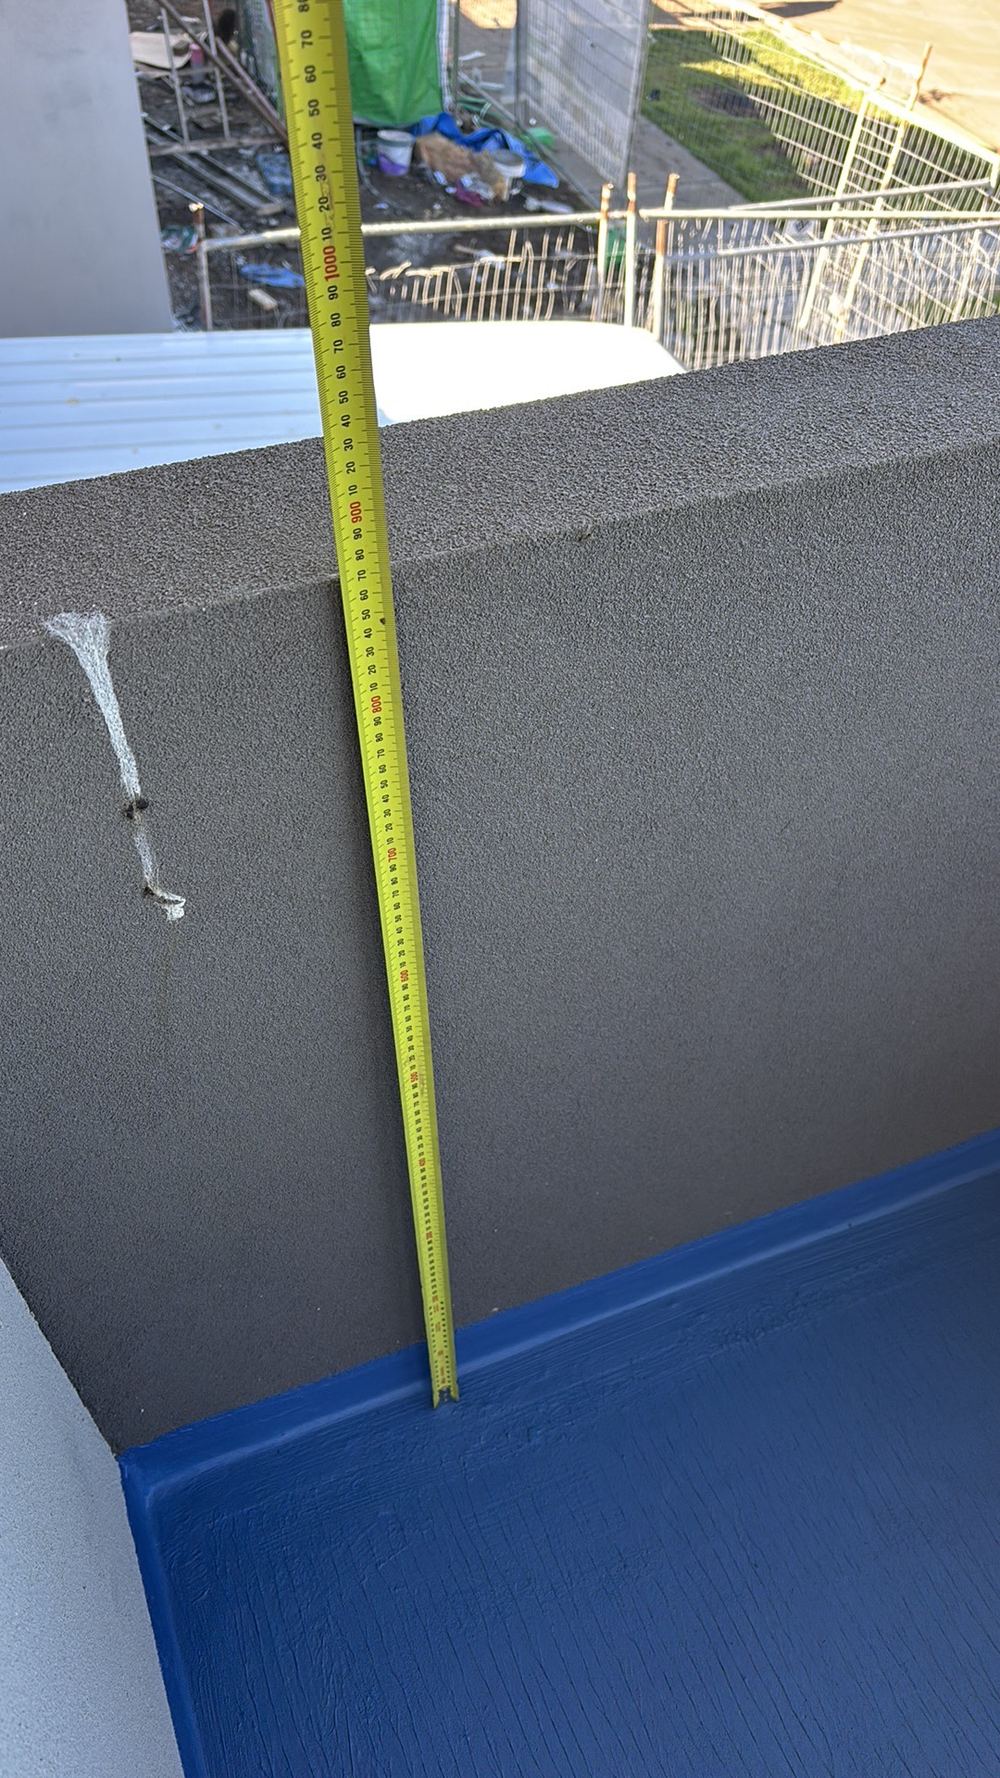 Fixing
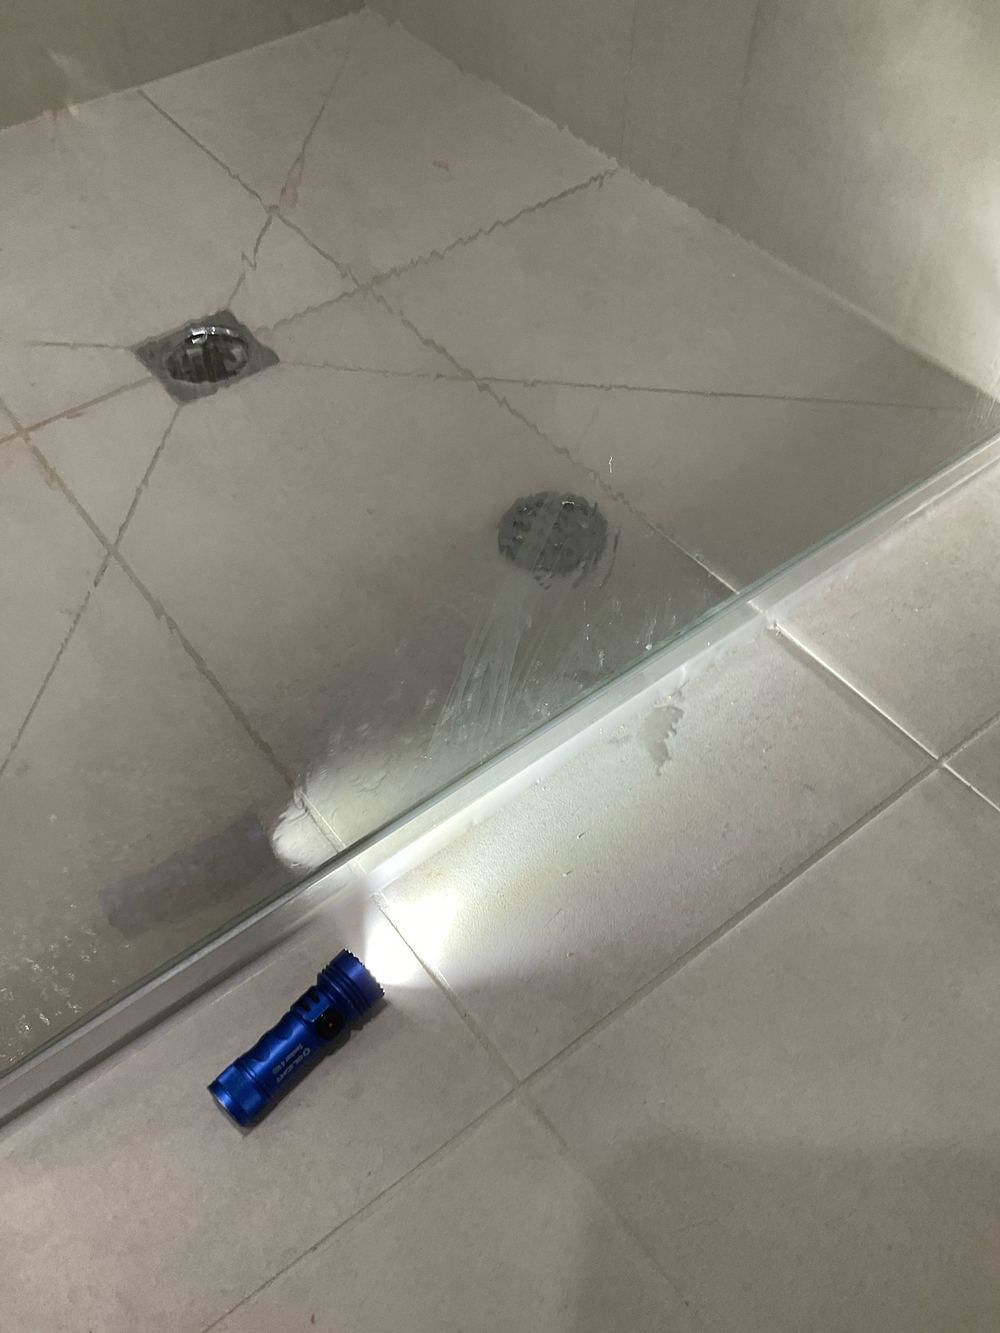 PCI
PCI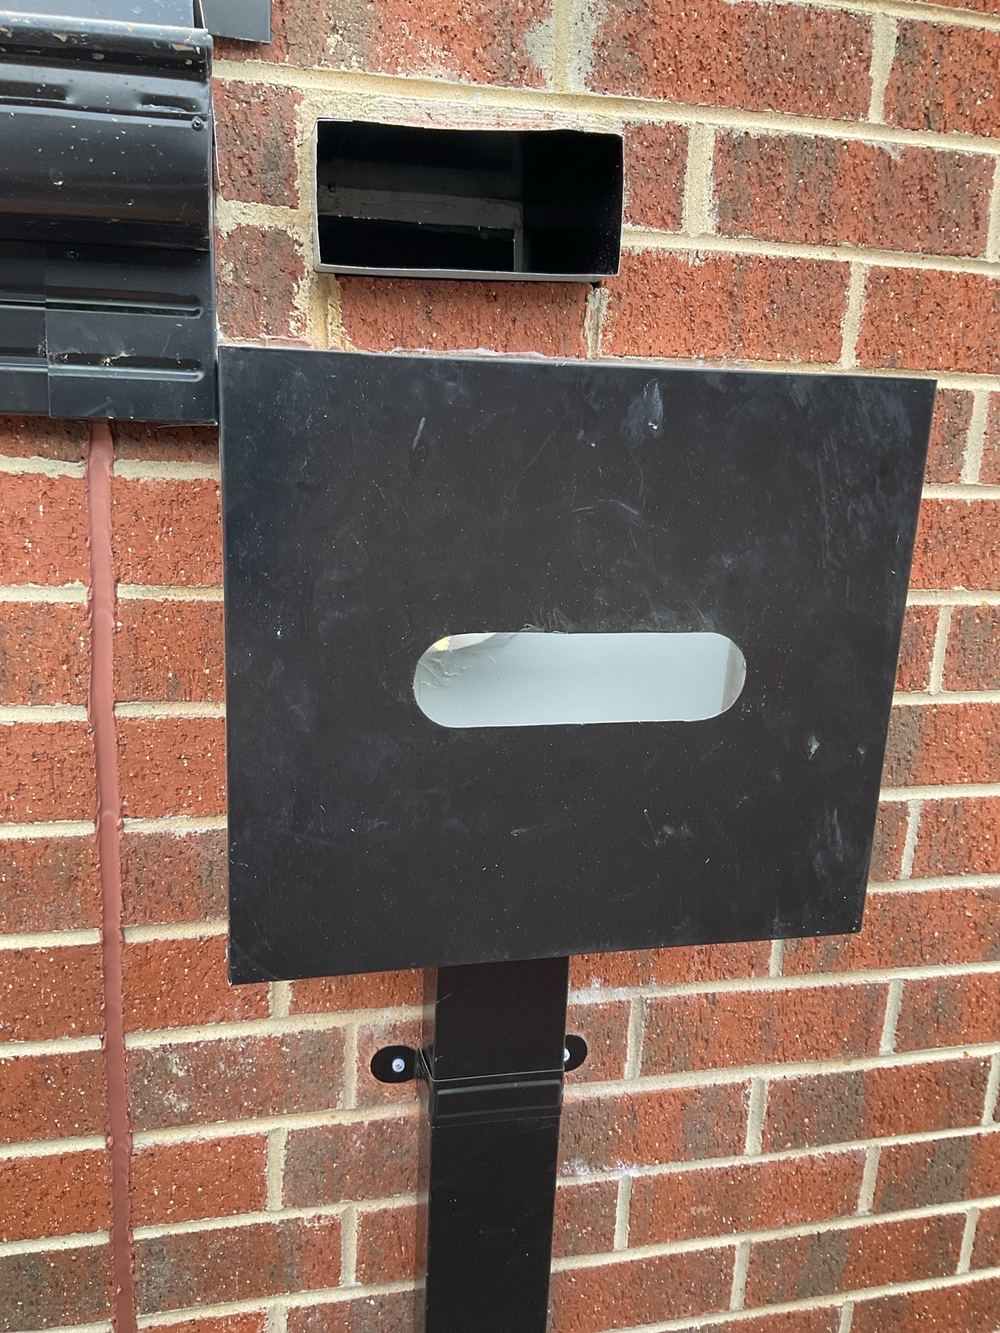 PCI
PCI
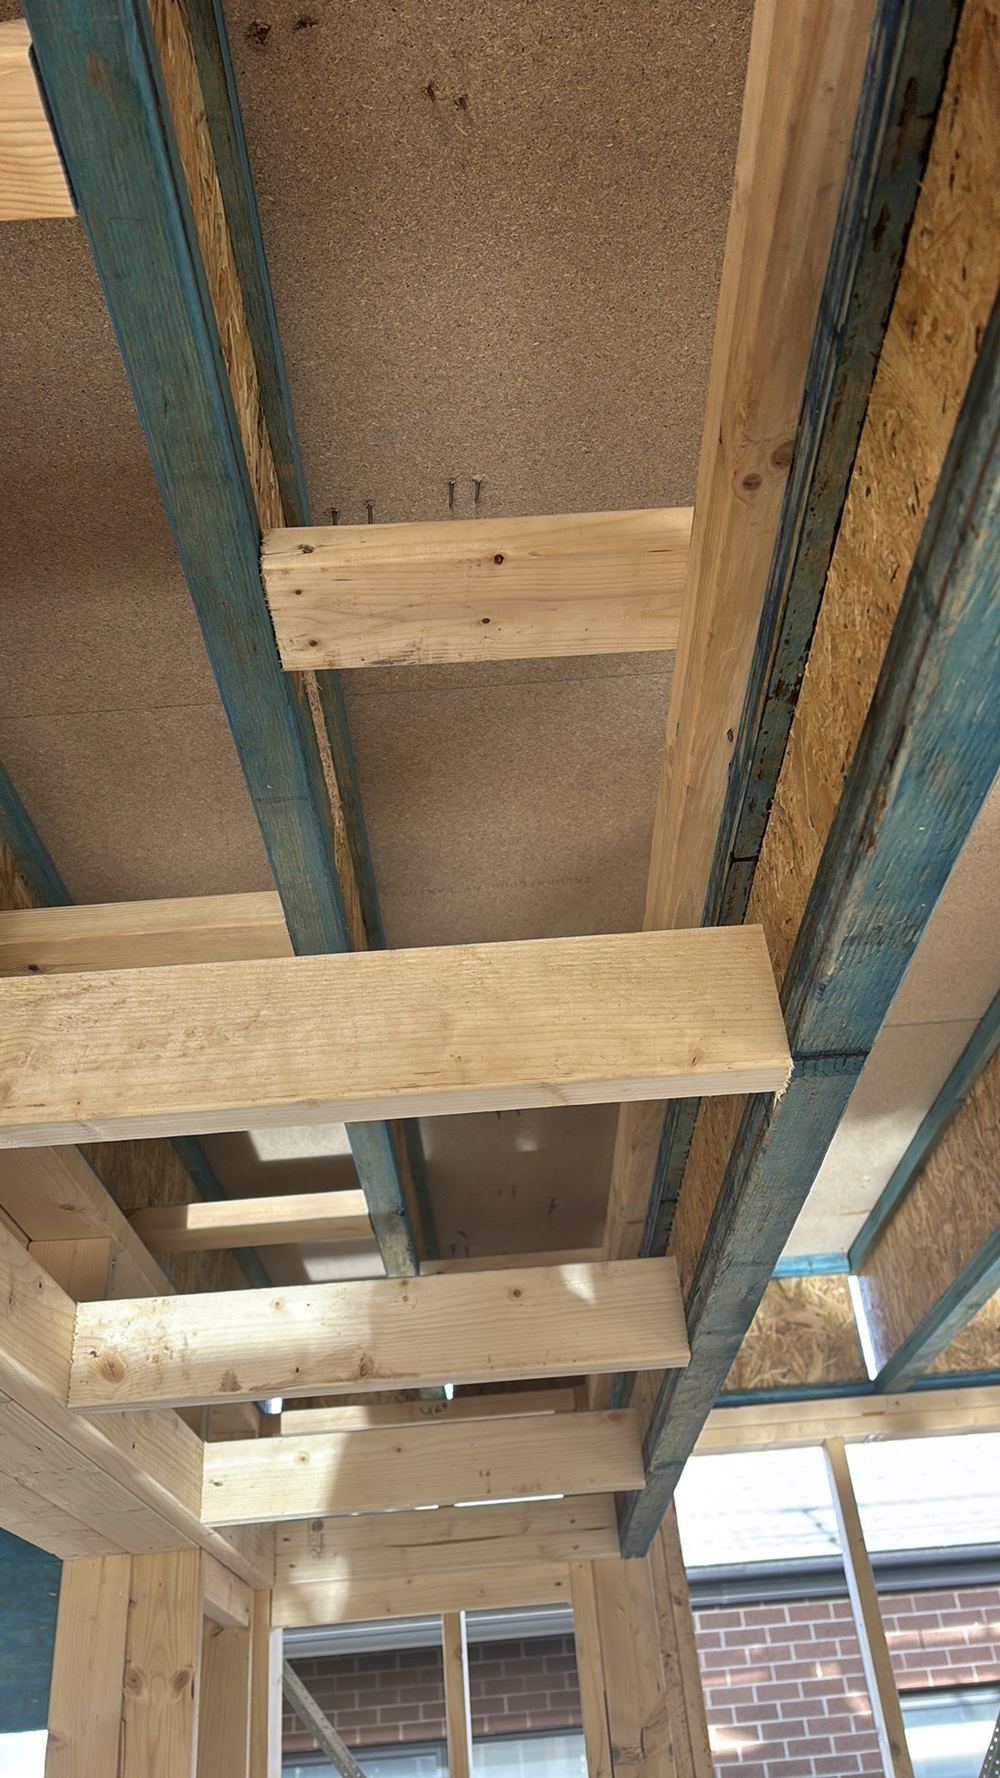
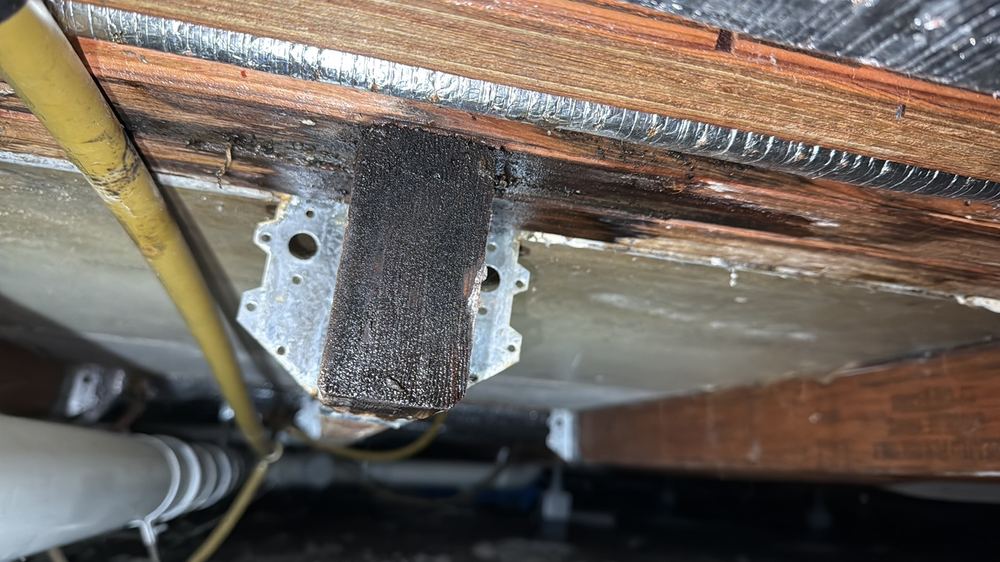
Strongbacks, shear blocks and floor trusses on double storey Manor Lakes frames.
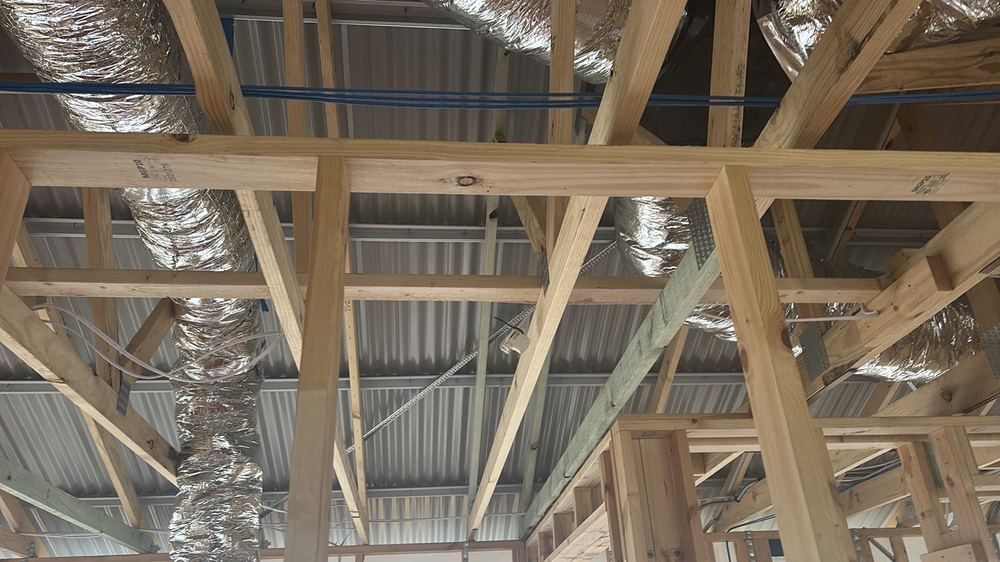
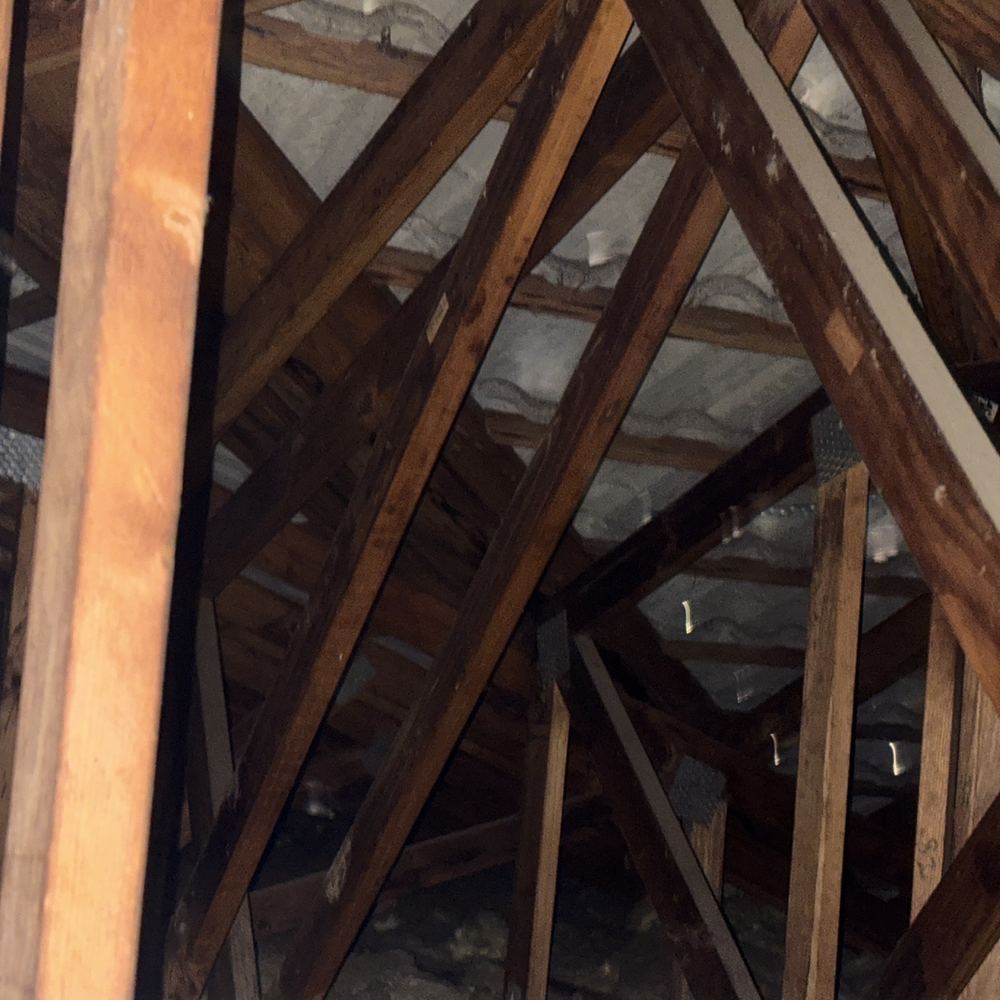
What sarking does, why it goes missing and why lock-up is when to catch it.
Hot water service pads, and the membrane and isolation strip they need.
 Pre-Handover (PCI) Inspections Showers run, roof flown and the contract checked before you pay.
  Defect Investigation Reports One leak or crack followed back to what caused it.
  Pre-Purchase Building Inspections AS 4349.1 inspection of an established Manor Lakes house before you sign.
 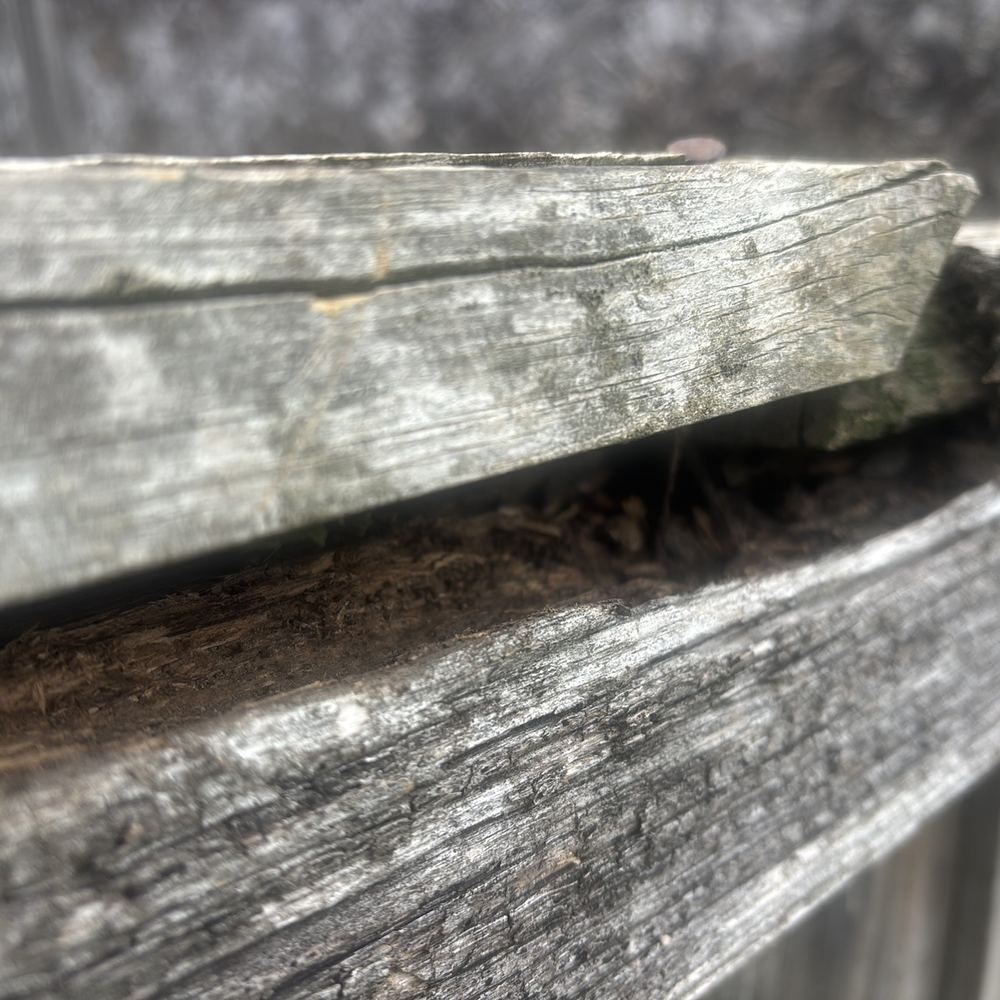 Building and Pest Inspections House and timber pests in one visit, garden and fences included.
 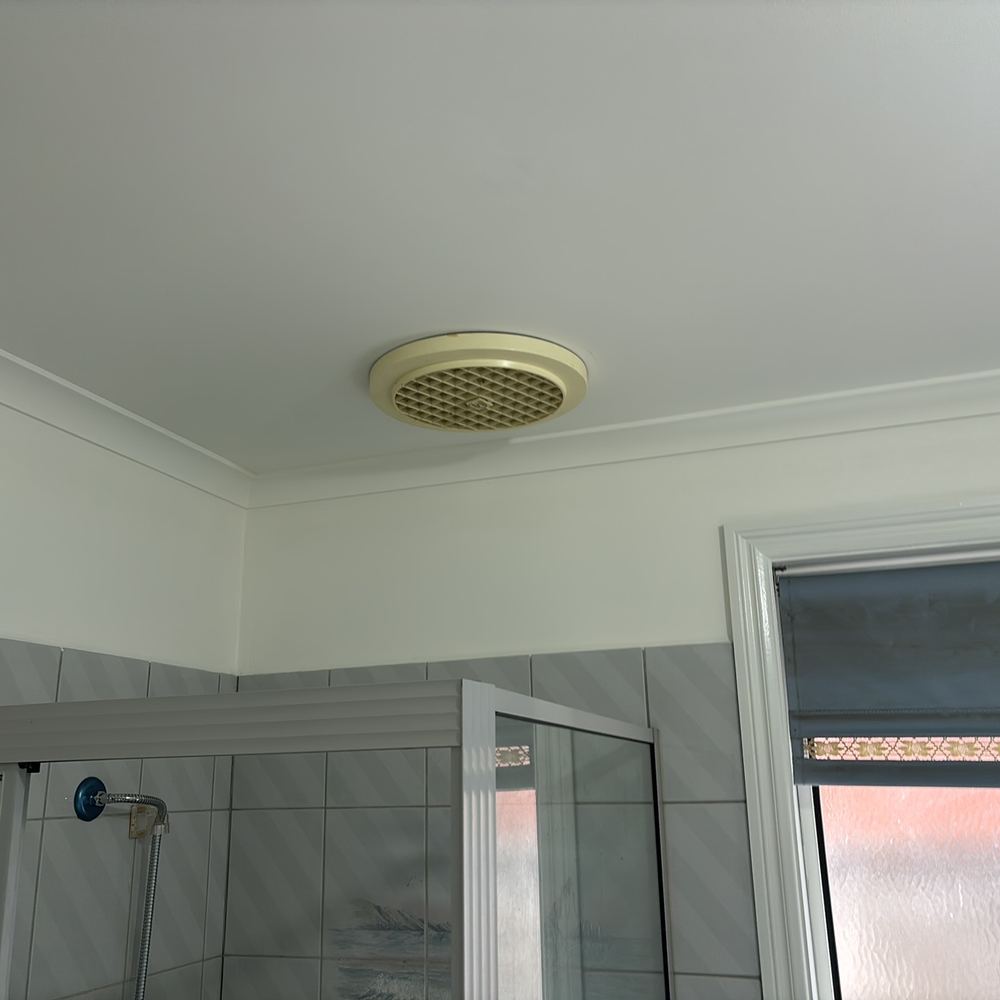 Rental minimum standards (Victoria) inspections Every Victorian rental standard checked in your Manor Lakes property before it goes on the market.
 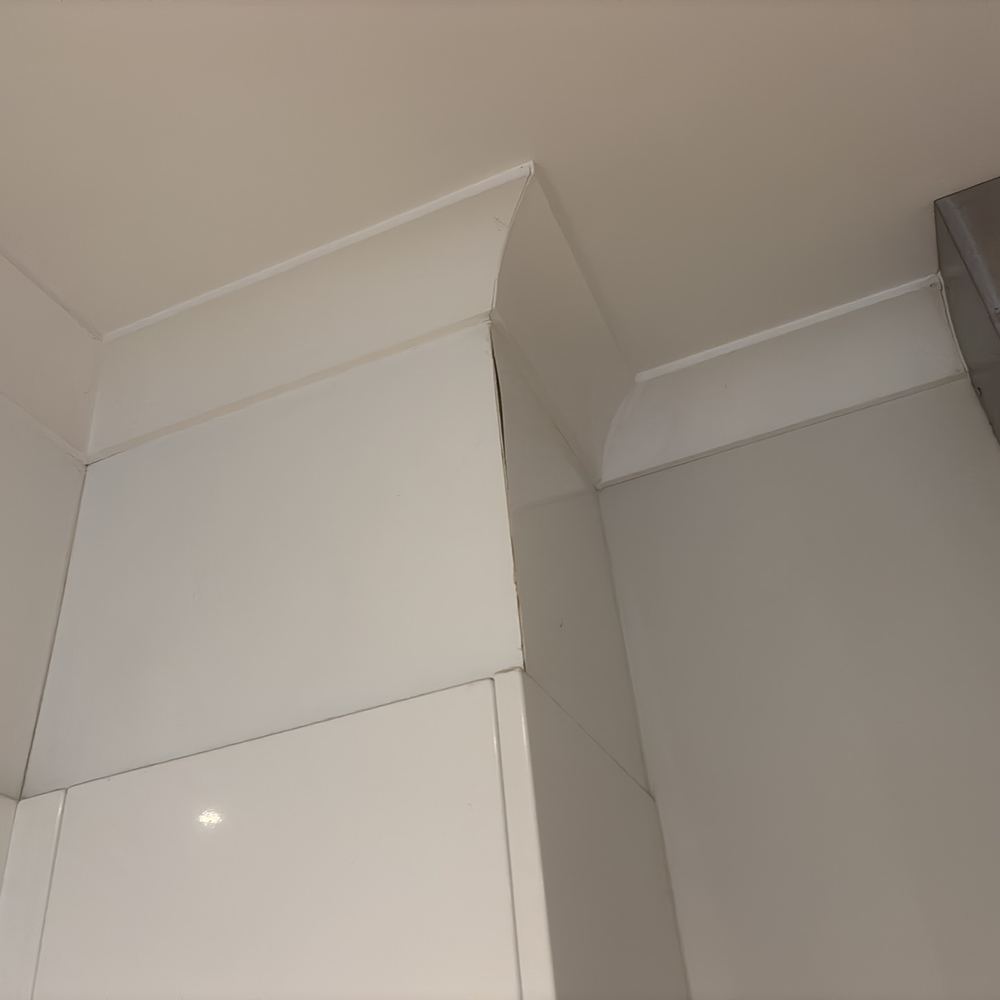 Dilapidation Reports Your home's condition on record before the neighbouring lot is dug out and built.
  Expert Witness Reports Written to the tribunal's practice note once a building dispute is heading to VCAT.
 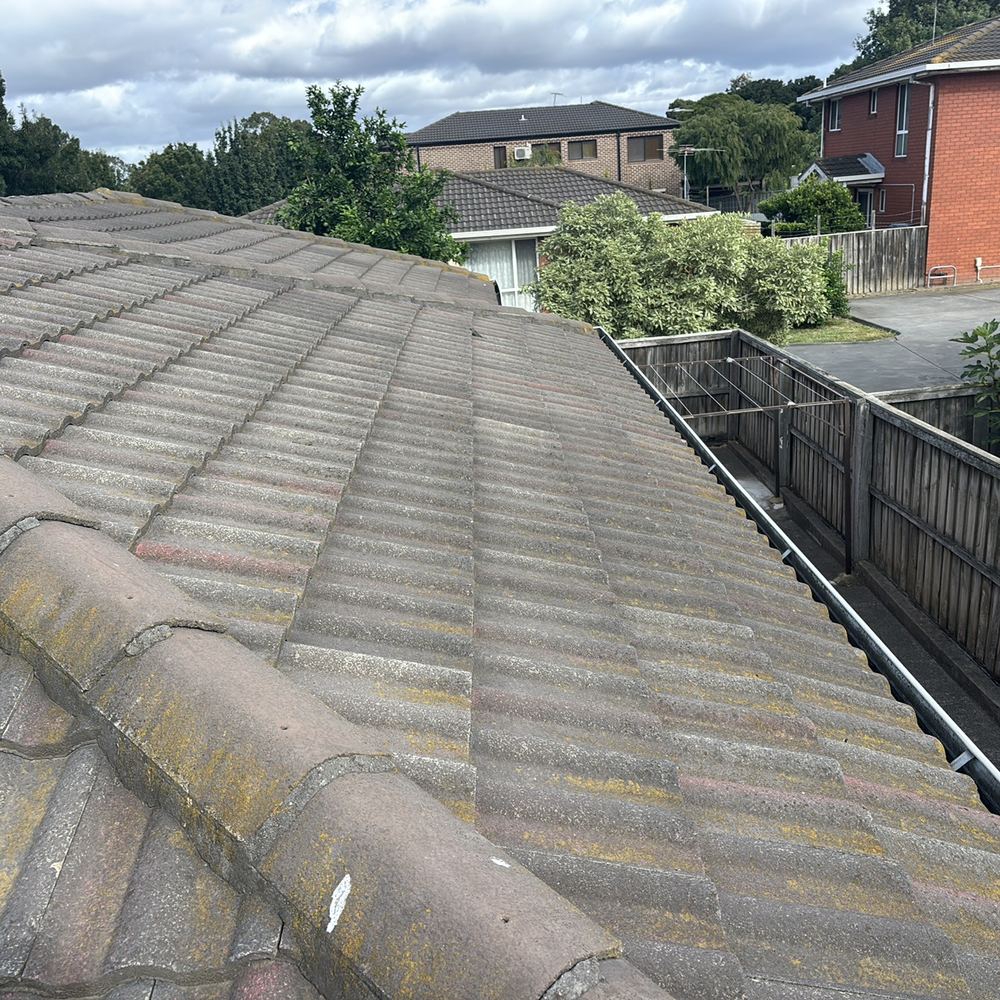 Pre-Listing Inspections Find the leaks and loose fittings yourself before a buyer's report does.
  Insurance Claim Assessments An independent view of what caused the damage, for a claim being assessed.
 Instant online pricing, or talk to the booking team on 1300 471 805.
Frame, without question. The upper floor carries loads down through strongbacks, shear blocks and floor trusses, and once plaster is on none of those connections can be checked again.
It is, though the pace has slowed since the late 2010s. The remaining work is the last stages of the original estate, townhome projects and knock down rebuilds on older lots.
Yes. Many owners pick three: slab before the pour, frame, and pre-handover. Add lock-up on a double storey home or wherever ducts and plumbing run through braced walls.
Yes. Each report lists the items still open from the stage before, so a missed fix does not quietly disappear under the next layer.
Call as soon as a pour date is mentioned. Steel and formwork are often finished the day before, and we need to be there in that window.
Engineering certification, soil testing, concrete strength testing, any electrical, gas or plumbing pressure testing, and areas that are unsafe or not yet built. The building surveyor's mandatory inspections are a separate statutory process and are not replaced by ours.
Per stage, by the size of the home and whether it is single or double storey. The instant quote form shows the figure for your build before you commit.